NOT LISTED FOR SALE

Estimated Value: $815,527

3 Beds
4 Baths
3,393 Sq Ft
$240/Sq Ft Est. Value

Sale Details

Date Sold: May 23, 2024

Last sale price $760,000 $224 Per Sq Ft

Est. 7% increase in value since last sale

Current estimated payment $5,330 / mo

2 Days on Market

Highlights

  • Tennis Courts
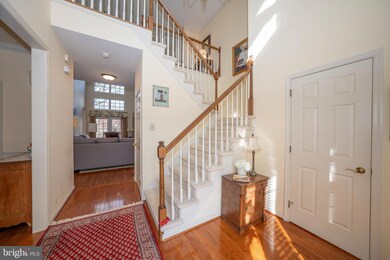
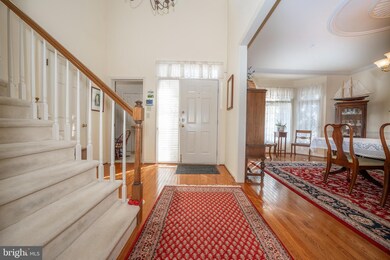
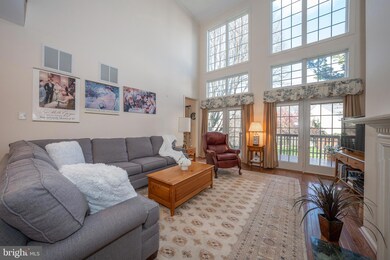
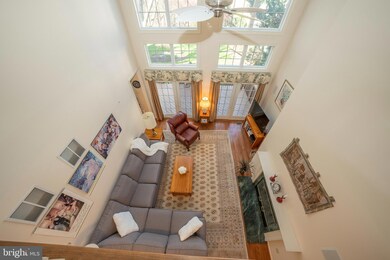
  • Two Story Ceilings
  • Solid Hardwood Flooring
  • Deck
  • Traditional Architecture
  • Garden View

About This Home

As of May 2024

Welcome to 33 Post Run located in the Reserve at Springton Woods! Nestled in a serene neighborhood with picturesque surroundings, this single-family gem offers the perfect blend of luxury, comfort, and convenience.

Step inside and be greeted by an inviting open floor plan designed to cater to your modern lifestyle. The grandeur of the 2-story foyer sets the tone for elegance, leading seamlessly into the expansive great room, where natural light floods through large windows, creating a warm and inviting atmosphere for gatherings with loved ones.

Indulge in the ultimate relaxation in your first-floor primary suite, featuring a spacious layout and a beautifully updated master bath, providing a tranquil retreat after a long day.

Entertainment abounds with amenities such as tennis courts, pickleball, and a sparkling swimming pool, offering endless opportunities for leisure and recreation just steps from your doorstep.

For added peace of mind, enjoy the convenience of a whole house generator, ensuring your comfort and safety in any weather. Plus, the finished basement provides ample space for entertainment, extra storage, and even a workshop, catering to all your needs and hobbies.

Conveniently located close to major shopping destinations and a plethora of gourmet restaurants, you'll have everything you need right at your fingertips.

Don't miss the opportunity to call this exquisite residence your own. Schedule a tour today and make your homeownership dreams a reality at the Reserve at Springton!

Last Agent to Sell the Property

Maureen Mahoney

(610) 651-2700 maureen.mahoney@foxroach.com BHHS Fox & Roach Wayne-Devon License #RS313086 Listed on: 04/19/2024

BHHS Fox & Roach Wayne-Devon

Last Buyer's Agent

Brenda Cole

(484) 498-4000 brenda.cole@brendacole.realtor Springer Realty Group License #RS212260L

Springer Realty Group
Create a Home Valuation Report for This Property
The Home Valuation Report is an in-depth analysis detailing your home's value as well as a comparison with similar homes in the area

Home Details

Home Type

  • Single Family

Est. Annual Taxes

  • $9,151

Year Built

  • Built in 1998

Lot Details

  • 5,663 Sq Ft Lot
  • Backs To Open Common Area
  • Property is in very good condition

HOA Fees

  • $173 Monthly HOA Fees

Parking

  • 2 Car Direct Access Garage
  • 2 Driveway Spaces
  • Side Facing Garage
  • Garage Door Opener
  • Off-Street Parking

Home Design

  • Traditional Architecture
  • Poured Concrete
  • Pitched Roof
  • Shingle Roof
  • Concrete Perimeter Foundation
  • Stucco

Interior Spaces

  • 3,393 Sq Ft Home
  • Property has 2.5 Levels
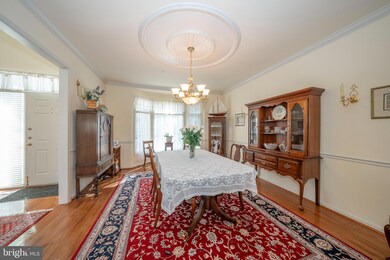
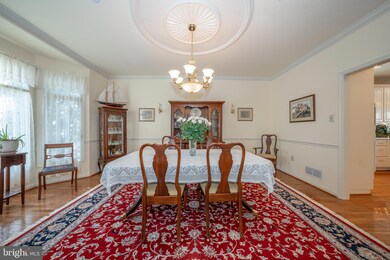
  • Crown Molding
  • Two Story Ceilings
  • Recessed Lighting
  • Marble Fireplace
  • Fireplace Mantel
  • Gas Fireplace
  • Window Treatments
  • Sliding Windows
  • Window Screens
  • French Doors
  • Sliding Doors
  • Mud Room
  • Great Room
  • Combination Kitchen and Dining Room
  • Garden Views

Kitchen

  • Breakfast Area or Nook
  • Self-Cleaning Oven
  • Built-In Microwave

Flooring

  • Solid Hardwood
  • Carpet
  • Tile or Brick

Bedrooms and Bathrooms

  • Walk-In Closet
  • Soaking Tub
  • Walk-in Shower

Laundry

  • Laundry Room
  • Laundry on main level

Partially Finished Basement

  • Connecting Stairway
  • Sump Pump
  • Shelving
  • Workshop

Home Security

  • Storm Windows
  • Storm Doors
  • Carbon Monoxide Detectors
  • Fire and Smoke Detector

Outdoor Features

  • Tennis Courts
  • Deck
  • Patio

Schools

  • Springton Lake Middle School
  • Penncrest High School

Utilities

  • Central Air
  • Heating System Uses Natural Gas
  • Hot Water Heating System
  • 200+ Amp Service
  • Natural Gas Water Heater

Additional Features

  • More Than Two Accessible Exits
  • Energy-Efficient Windows
  • Suburban Location

Listing and Financial Details

  • Tax Lot 093-000
  • Assessor Parcel Number 19-00-00383-76

Community Details

Overview

  • $400 Recreation Fee
  • $1,000 Capital Contribution Fee
  • Association fees include common area maintenance, lawn maintenance, snow removal
  • The Reserve At Springton Woods HOA
  • Reserve@Springton Subdivision

Amenities

  • Common Area

Recreation

  • Tennis Courts
  • Fenced Community Pool

Home Details

Home Type

Single Family

Est. Annual Taxes

$9,151

Year Built

Built in 1998

Lot Details

5,663 Sq Ft Lot

HOA Fees

$173 per month

Parking

2

Listing Details

  • Property Type: Residential
  • Structure Type: Detached
  • Architectural Style: Traditional
  • Accessibility Features: 2+ Access Exits
  • Ownership: Fee Simple
  • Exclusions: The washer, dryer, medicine cabinets in bathrooms
  • Historic: No
  • Inclusions: Kitchen window treatments, Grill with gas hook up, Generator, safe, refrigerator.
  • New Construction: No
  • Story List: Lower 1, Main, Upper 1
  • Expected On Market: 2024-04-19
  • Federal Flood Zone: No
  • Year Built: 1998
  • Automatically Close On Close Date: No
  • Special Features: None
  • Property Sub Type: Detached

Interior Features

  • Appliances: Built-In Microwave, Oven - Self Cleaning, Refrigerator
  • Flooring Type: Hardwood, Tile/Brick, Solid Hardwood
  • Interior Amenities: Breakfast Area, Carpet, Combination Kitchen/Dining, Crown Moldings, Recessed Lighting, Soaking Tub, Stall Shower, Walk-In Closet(s), Window Treatments
  • Window Features: Energy Efficient, Screens, Sliding, Storm
  • Fireplace Features: Gas/Propane, Mantel(s), Marble
  • Fireplaces Count: 1
  • Fireplace: Yes
  • Door Features: French, Sliding Glass, Storm
  • Wall Ceiling Types: Dry Wall, 9'+ Ceilings, 2 Story Ceilings
  • Foundation Details: Concrete Perimeter
  • Levels Count: 2.5
  • Room List: Dining Room, Primary Bedroom, Kitchen, Great Room, Laundry, Mud Room, Primary Bathroom
  • Basement: Yes
  • Basement Type: Connecting Stairway, Partially Finished, Poured Concrete, Shelving, Sump Pump, Workshop
  • Laundry Type: Main Floor
  • Total Sq Ft: 3393
  • Living Area Sq Ft: 3393
  • Price Per Sq Ft: 217.51
  • Above Grade Finished Sq Ft: 3393
  • Above Grade Finished Area Units: Square Feet

Beds/Baths

  • Bedrooms: 3
  • Main Level Bedrooms: 1
  • Total Bathrooms: 4
  • Full Bathrooms: 2
  • Half Bathrooms: 2
  • Main Level Bathrooms: 2.00
  • Upper Level Bathrooms: 1
  • Lower Levels Bathrooms: 1
  • Upper Level Bathrooms: 1.00
  • Lower Levels Bathrooms: 1.00
  • Main Level Full Bathrooms: 1
  • Main Level Half Bathrooms: 1
  • Lower Level Half Bathroom: 1

Exterior Features

  • Other Structures: Above Grade, Below Grade
  • Construction Materials: Stucco
  • Exterior Features: Tennis Court(s)
  • Roof: Pitched, Shingle
  • Spa: No
  • View: Garden/Lawn
  • Water Access: No
  • Waterfront: No
  • Water Oriented: No
  • Pool: Yes - Community
  • Tidal Water: No
  • Water View: No

Garage/Parking

  • Garage Spaces: 2.00
  • Garage: Yes
  • Parking Features: Paved Driveway, Private
  • Garage Features: Garage - Side Entry, Garage Door Opener, Inside Access
  • Attached Garage Spaces: 2
  • Total Garage And Parking Spaces: 4
  • Type Of Parking: Attached Garage, Driveway, Off Street
  • Number of Spaces in Driveway: 2

Utilities

  • Central Air Conditioning: Yes
  • Cooling Fuel: Electric
  • Cooling Type: Central A/C
  • Previous Twelve Months Electric Expense: 2100.00
  • Electric Service: 200+ Amp Service
  • Heating Fuel: Natural Gas
  • Heating Type: Hot Water
  • Heating: Yes
  • Hot Water: Natural Gas
  • Security: Carbon Monoxide Detector(s), Smoke Detector
  • Sewer/Septic System: Public Sewer
  • Utilities: Natural Gas Available
  • Water Previous Twelve Months: 972.00
  • Water Source: Public

Condo/Co-op/Association

  • HOA Fees: 2079.00
  • HOA Fee Frequency: Annually
  • Condo Co-Op Association: No
  • HOA Condo Co-Op Amenities: Common Grounds, Pool - Outdoor, Tennis Courts
  • HOA Condo Co-Op Fee Includes: Common Area Maintenance, Lawn Maintenance, Snow Removal
  • HOA Name: THE RESERVE AT SPRINGTON WOODS
  • HOA: Yes
  • Senior Community: No
  • Association Recreation Fee: 400.00
  • Association Recreation Fee: Yes
  • Community Pool Features: Fenced, In Ground

Fee Information

  • Capital Contribution Fee: 1000.00

Schools

  • High School Source: Listing Agent
  • Middle School Source: Listing Agent
  • School District Source: Listing Agent
  • High School: PENNCREST
  • Middle Or Junior School: SPRINGTON LAKE

Lot Info

  • Horses: No
  • Additional Parcels: No
  • Lot Features: Backs - Open Common Area
  • Lot Size Acres: 0.13
  • Lot Dimensions: 0.00 x 0.00
  • Lot Size Units: Square Feet
  • Lot Sq Ft: 5663.00
  • Outdoor Living Structures: Deck(s), Patio(s)
  • Property Condition: Very Good
  • Zoning: RESIDENTIAL
  • Zoning Description: residential

Rental Info

  • Lease Considered: No
  • Pets: Case By Case Basis
  • Pets Allowed: Yes
  • Vacation Rental: No

Tax Info

  • School Tax: 7401.00
  • Tax Annual Amount: 9151.00
  • Assessor Parcel Number: 19-00-00383-76
  • Tax Lot: 093-000
  • County Tax Payment Frequency: Annually
  • Tax Year: 2023

MLS Schools

  • School District Name: ROSE TREE MEDIA

Ownership History

We collect this data history from publicly available records. To have your information removed, we recommend requesting removal directly through your county’s website.

Date Name Owned For Owner Type

Purchase Details

Listed on
Apr 19, 2024
Closed on
May 15, 2024
Sold by
Bought by
Seller's Agent
Maureen Mahoney
BHHS Fox & Roach Wayne-Devon
Buyer's Agent
Brenda Cole
Springer Realty Group
List Price
$738,000
Sold Price
$760,000
Premium/Discount to List
$22,000
2.98%
Views
66
Current Estimated Value
$815,527

Home Financials for this Owner

Home Financials are based on the most recent Mortgage that was taken out on this home.
Estimated Appreciation
$55,527
Avg. Annual Appreciation
3.27%

Purchase Details

Closed on
Aug 18, 2011
Sold by
Bought by

Purchase Details

Closed on
Jan 15, 2007
Sold by
Bought by

Home Financials for this Owner

Home Financials are based on the most recent Mortgage that was taken out on this home.
Original Mortgage
$300,000
Interest Rate
6.14%
Mortgage Type
Purchase Money Mortgage

Purchase Details

Closed on
Jun 12, 1998
Sold by
Bought by
Source: Public Records

Home Values in the Area

Source: Public Records

Average Home Value in this Area


Source: Public Records

Agents Specializing in Newtown Square, PA

See All Agents

Purchase History

We collect this data history from publicly available records. To have your information removed, we recommend requesting removal directly through your county’s website.

Date Buyer Sale Price Title Company
$760,000 None Listed On Document
$519,900 None Available
$605,000 None Available
$328,336 Commonwealth Land Title Ins
Source: Public Records

Mortgage History

We collect this data history from publicly available records. To have your information removed, we recommend requesting removal directly through your county’s website.

Date Status Borrower Loan Amount
Previous Owner $200,000
Previous Owner $100,000
Previous Owner $300,000
Source: Public Records

Property History

We collect this data history from publicly available records. To have your information removed, we recommend requesting removal directly through your county’s website.

Date Event Price List to Sale Price per Sq Ft
05/23/2024 05/23/24 Sold $760,000 +3.0% $224 / Sq Ft
04/19/2024 04/19/24 For Sale $738,000 -- $218 / Sq Ft
Source: Bright MLS

Tax History

We collect this data history from publicly available records. To have your information removed, we recommend requesting removal directly through your county’s website.

Year Tax Paid Tax Assessment Tax Assessment Total Assessment is a certain percentage of the fair market value that is determined by local assessors to be the total taxable value of land and additions on the property. Land Improvement
2026 $9,953 $487,760 $132,430 $355,330
2025 $9,225 $487,760 $132,430 $355,330
2024 $9,225 $487,760 $132,430 $355,330
2023 $8,893 $487,760 $132,430 $355,330
2022 $8,645 $487,760 $132,430 $355,330
2021 $14,877 $487,760 $132,430 $355,330
2020 $8,616 $263,330 $91,550 $171,780
2019 $8,443 $263,330 $91,550 $171,780
2018 $8,323 $263,330 $0 $0
2017 $8,112 $263,330 $0 $0
2016 $1,445 $263,330 $0 $0
2015 $1,475 $263,330 $0 $0
2014 $1,445 $263,330 $0 $0
Source: Public Records

Agents Affiliated with this Home

  • Section Image
  • Section Image
See All Agents

Map

Source: Bright MLS

MLS Number: PADE2065348

Bright MLS

APN: 19-00-00383-76

Your Personal Tour Guide

Ask me questions while you tour the home.