
Meghan Chorin
Compass RE
(610) 998-3578
343 Total Sales
8 in Edgmont
$320K - $1.8M Price Range
Estimated Value: $845,895
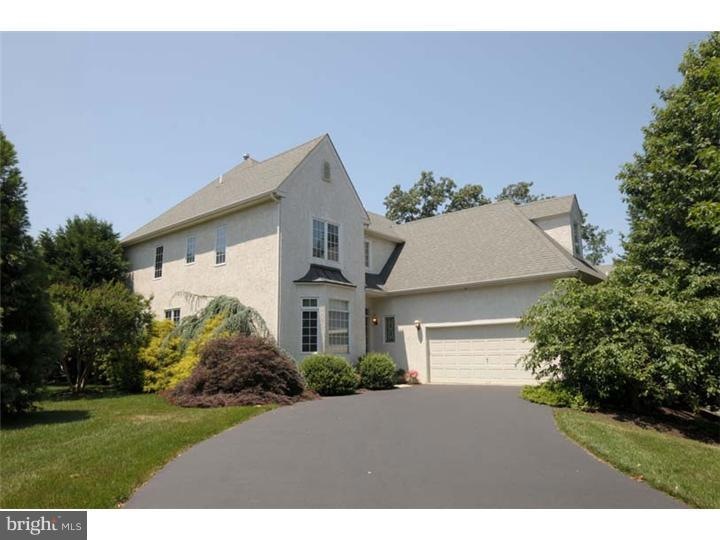
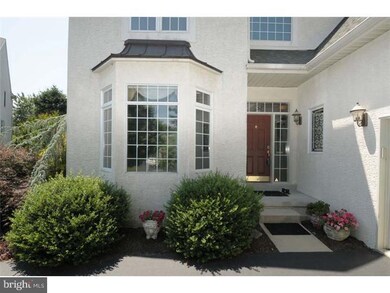

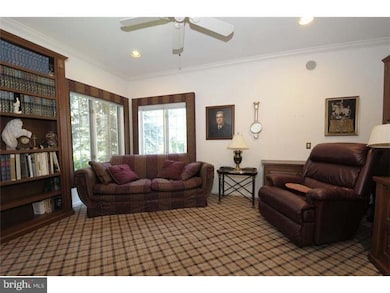



Reserve at Springton is a development of single family homes built by David Cutler. The original owner now offers one of the largest models built the Chaddsford w/added Library/office, with wood built in shelving off first floor entry. Large two story entrance, intregal access to 2 car garage, 1st floor laundry & powder room. Dining room w/bay window, living room w/ hardwood floors, gas fireplace recessed lights with palladium windows cast sunlight into the room. Gourmet kitchen with double oven, corian counters + breakfast room with French doors out to deck with retractable awning. Master bedroom carpeted, tray ceilings & large walk in closet. Master bath to be pampered, w/deep soaking tub, large shower, linen closet, double corian vanity, 2nd bedroom with neutral carpet, custom closet & full bath, 3rd bedroom with ceiling fan & closet, carpeted finished basement, storage room lg cedar closet. Finished basement with powder room, cedar closet, and storage room. Finished area with carpet and built in book shelves. A great recreation/media room. A rain sensor sprinkler systems maintains the landscaped yard. Community pool, tennis courts & club house
Last Agent to Sell the Property
(610) 353-6200 jeanzhomes@gmail.com BHHS Fox&Roach-Newtown Square Listed on: 10/22/2013
Last Buyer's Agent
June Gregory
(610) 449-2600 janet.rubino@lnf.com Long & Foster Real Estate, Inc. License #TREND:206356
We collect this data history from publicly available records. To have your information removed, we recommend requesting removal directly through your county’s website.
Meghan Chorin
Compass RE
(610) 998-3578
343 Total Sales
8 in Edgmont
$320K - $1.8M Price Range
Jean Gadra
BHHS Fox & Roach Wayne-Devon
(484) 922-8969
75 Total Sales
3 in Edgmont
$218K - $985K Price Range
John McAleer
Keller Williams Main Line
(484) 603-3963
146 Total Sales
2 in Edgmont
$680K - $900K Price Range
Brenda Cole
Springer Realty Group
(610) 819-4498
47 Total Sales
1 in Edgmont
$760,000 Price
Lauren Pilla
Compass RE
(856) 644-5237
56 Total Sales
1 in Edgmont
$1,300,000 Price
Gretchen Koch
Century 21 Preferred
(610) 989-7288
125 Total Sales
1 in Edgmont
$550,000 Price
We collect this data history from publicly available records. To have your information removed, we recommend requesting removal directly through your county’s website.
| Date | Buyer | Sale Price | Title Company |
|---|---|---|---|
| $496,000 | None Available | ||
| $349,085 | -- |
We collect this data history from publicly available records. To have your information removed, we recommend requesting removal directly through your county’s website.
| Date | Status | Borrower | Loan Amount |
|---|---|---|---|
| Open | $40,850 | ||
| Previous Owner | $396,800 |
We collect this data history from publicly available records. To have your information removed, we recommend requesting removal directly through your county’s website.
| Date | Event | Price | List to Sale | Price per Sq Ft |
|---|---|---|---|---|
| 05/30/2014 05/30/14 | Sold | $496,000 | -0.8% | $139 / Sq Ft |
| 10/22/2013 10/22/13 | For Sale | $499,900 | -- | $140 / Sq Ft |
We collect this data history from publicly available records. To have your information removed, we recommend requesting removal directly through your county’s website.
| Year | Tax Paid | Tax Assessment Tax Assessment Total Assessment is a certain percentage of the fair market value that is determined by local assessors to be the total taxable value of land and additions on the property. | Land | Improvement |
|---|---|---|---|---|
| 2026 | $10,289 | $504,240 | $135,900 | $368,340 |
| 2025 | $10,164 | $504,240 | $135,900 | $368,340 |
| 2024 | $9,537 | $504,240 | $135,900 | $368,340 |
| 2023 | $9,194 | $504,240 | $135,900 | $368,340 |
| 2022 | $8,937 | $504,240 | $135,900 | $368,340 |
| 2021 | $15,380 | $504,240 | $135,900 | $368,340 |
| 2020 | $11,131 | $340,180 | $93,940 | $246,240 |
| 2019 | $10,906 | $340,180 | $93,940 | $246,240 |
| 2018 | $10,752 | $340,180 | $0 | $0 |
| 2017 | $10,479 | $340,180 | $0 | $0 |
| 2016 | $1,905 | $340,180 | $0 | $0 |
| 2015 | $1,905 | $340,180 | $0 | $0 |
| 2014 | $1,905 | $340,180 | $0 | $0 |
Seller's Agent in 2014
Jean Zantopoulos
BHHS Fox & Roach
(484) 645-1644
9 Total Sales
J
Buyer's Agent in 2014
June Gregory
Long & Foster
Source: Bright MLS
MLS Number: 1003627030
APN: 19-00-00325-62
Disclaimer: Certain information contained herein is derived from information provided by parties other than Homes.com. All information provided is deemed reliable, but is not guaranteed to be accurate and should be independently verified.
The data relating to real estate for sale on this website appears in part through the BRIGHT Internet Data Exchange program, a voluntary cooperative exchange of property listing data between licensed real estate brokerage firms, and is provided by BRIGHT through a licensing agreement.
Listing information is from various brokers who participate in the Bright MLS IDX program and not all listings may be visible on the site.
The property information being provided on or through the website is for the personal, non-commercial use of consumers and such information may not be used for any purpose other than to identify prospective properties consumers may be interested in purchasing.
Some properties which appear for sale on the website may no longer be available because they are for instance, under contract, sold or are no longer being offered for sale.
Property information displayed is deemed reliable but is not guaranteed.
Copyright 2026 Bright MLS, Inc.
Ask me questions while you tour the home.