
ABODE TEAM
EXP Realty
(855) 944-1159
104 Total Sales
2 in Hudson
$470K - $525K Price Range
Estimated Value: $437,000
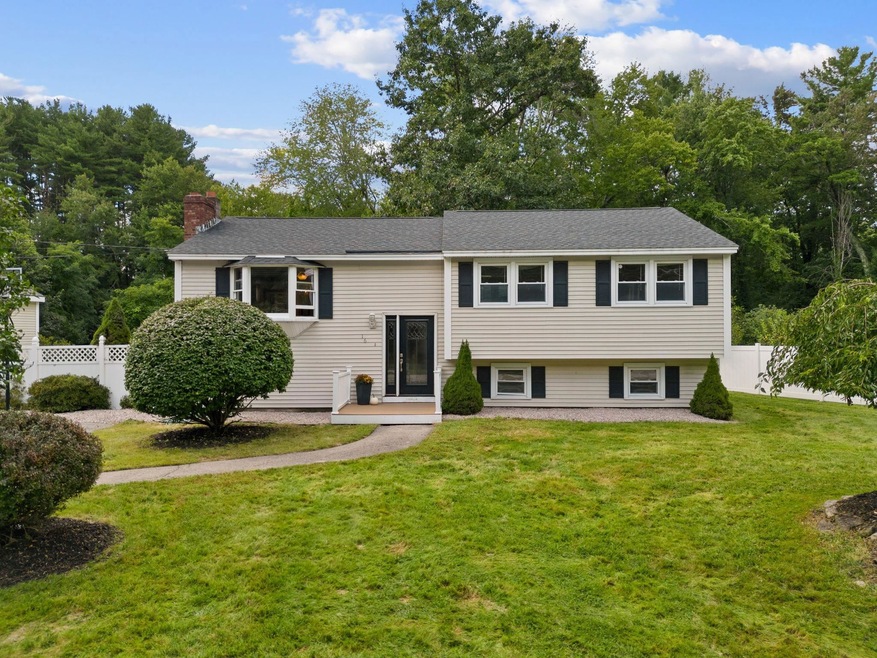
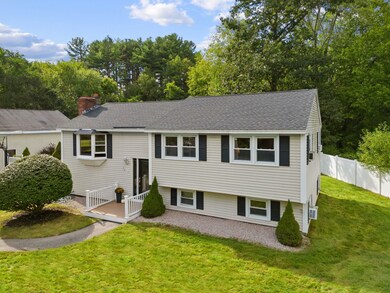
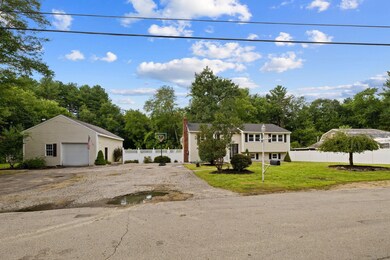
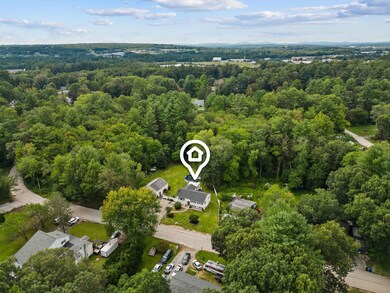
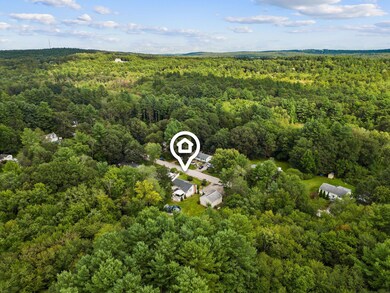
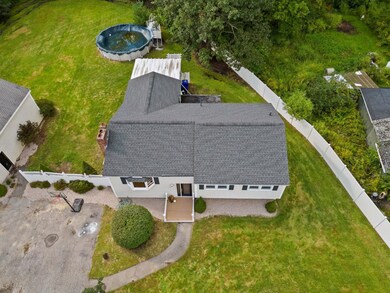
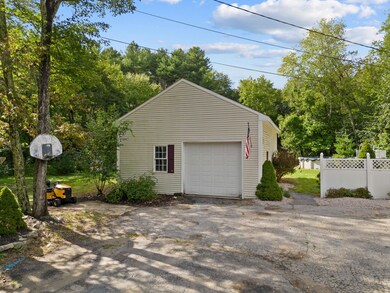
Welcome home in Southern New Hampshire! Location, Location, Location: This charming home boasts an unbeatable location in Southern NH. Nestled in a peaceful neighborhood, you'll enjoy the tranquility of suburban life while still having quick access to major highways. Whether you're headed to Boston for work or escaping to New Hampshire's Lakes, Mountains, or Oceans for leisure, your short commute will make it all possible. Endless Potential: This property is a blank canvas, ready for your personal touch. With ample space and potential, you can create your dream home just the way you've always envisioned. Beat the summer heat and create lasting memories in your very own backyard oasis. Take a dip in a refreshing pool surrounded by lush greenery, where relaxation and fun are just steps away from your front door. Oversized Garage: Calling all DIY enthusiasts and hobbyists! The oversized garage is a workshop dream come true. Plenty of space for your tools, projects, and storage needs, making this home a haven for the handy. Don't miss this opportunity to make this fantastic property your own.
ABODE TEAM
EXP Realty
(855) 944-1159
104 Total Sales
2 in Hudson
$470K - $525K Price Range
Andrea Delahunty
Lamacchia Realty, Inc.
(855) 708-1162
163 Total Sales
2 in Hudson
$465K - $556K Price Range
Andrea Dillon
LAER Realty Partners
(351) 277-3345
42 Total Sales
1 in Hudson
$225,000 Price
Renee Tsoukalas
Distinctive Properties LLC
(781) 570-5527
19 Total Sales
1 in Hudson
$775,000 Price
Nadine Pelletier
Coldwell Banker Realty Bedford NH
(833) 541-9786
62 Total Sales
6 in Hudson
$89K - $633K Price Range
Siri Wilbur Kamien
BHHS Verani Londonderry
(351) 215-0785
65 Total Sales
2 in Hudson
$500,000 Price Range
We collect this data history from publicly available records. To have your information removed, we recommend requesting removal directly through your county’s website.
| Date | Event | Price | List to Sale | Price per Sq Ft |
|---|---|---|---|---|
| 10/03/2023 10/03/23 | Sold | $410,000 | +9.3% | $320 / Sq Ft |
| 09/15/2023 09/15/23 | Pending | -- | -- | -- |
| 09/13/2023 09/13/23 | For Sale | $375,000 | -- | $293 / Sq Ft |
Seller's Agent in 2023
John White
Duston Leddy Real Estate
(603) 661-0523
94 Total Sales
Seller Co-Listing Agent in 2023
Stephen Gustin
KW Coastal and Lakes & Mountains Realty
(603) 340-3359
6 Total Sales
Source: PrimeMLS
MLS Number: 4969934
APN: HDSO M:229 B:002 L:000
Disclaimer: Certain information contained herein is derived from information provided by parties other than Homes.com. All information provided is deemed reliable, but is not guaranteed to be accurate and should be independently verified.
Copyright 2026 PrimeMLS, Inc. All rights reserved. This information is deemed reliable, but not guaranteed. The data relating to real estate displayed on this display comes in part from the IDX Program of PrimeMLS. The information being provided is for consumers’ personal, non-commercial use and may not be used for any purpose other than to identify prospective properties consumers may be interested in purchasing.
Ask me questions while you tour the home.