
Debra Beaudry
BHG Masiello Bedford
(603) 255-4713
88 Total Sales
1 in Goffstown
$500,000 Price
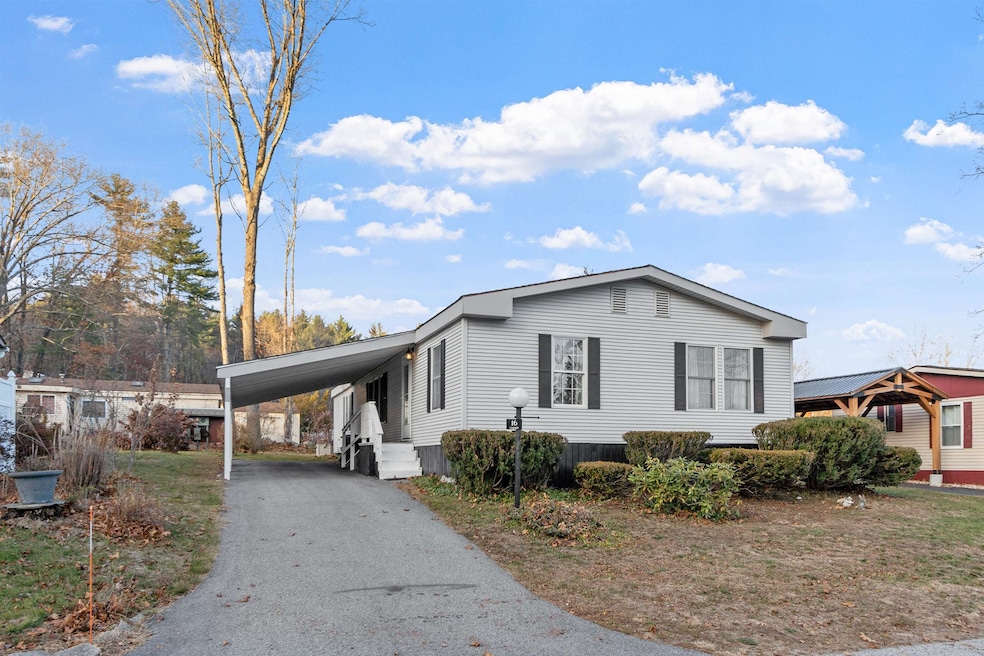
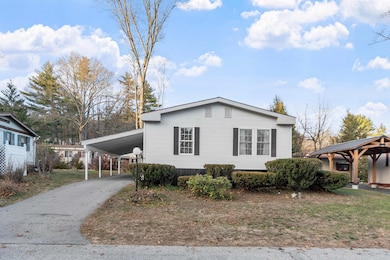
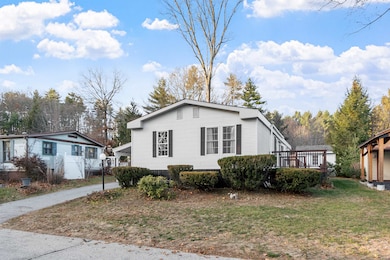
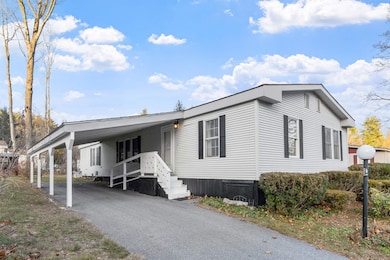
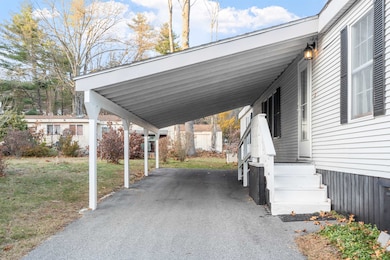

Desirable 55+ Medvil Coop double wide now available! You don't want to miss this updated kitchen with custom cabinetry featuring gliding pull-outs and ample storage space. The kitchen has newer stainless steel appliances, a large pantry, and a bay window over the sink. There are 3 bedrooms, including a primary bedroom suite with 3/4 bath, a large living room, and a bonus room off the third bedroom that has many possibilities for use! The dining area has sliders to the spacious deck that leads to a shed. In the coming winter months, you will appreciate the carport that can accommodate 2 cars! The ramp offers accessibility for those that require it or anticipate future need. Quick close possible! OPEN HOUSE RESCHEDULED TO 12/20 11-1 due to weather.
Last Agent to Sell the Property
Coldwell Banker Realty Nashua Brokerage Phone: 603-236-1763 License #068653 Listed on: 11/21/2025
Last Buyer's Agent
A non PrimeMLS customer
A Non PrimeMLS Agency
Debra Beaudry
BHG Masiello Bedford
(603) 255-4713
88 Total Sales
1 in Goffstown
$500,000 Price
Lisa Lally
REMAX Prime
(844) 992-2813
83 Total Sales
1 in Goffstown
$485,000 Price
Wayne Labrecque
EXP Realty
(351) 208-1528
34 Total Sales
1 in Goffstown
$625,000 Price
Travis Billingham
Portside Real Estate Group
(603) 570-9579
53 Total Sales
1 in Goffstown
$247,000 Price
Hali Nash
BHHS Verani Seacoast
(774) 251-2307
50 Total Sales
1 in Goffstown
$310,000 Price
Wendy Crandall
Compass New England, LLC
(857) 799-5195
32 Total Sales
1 in Goffstown
$458,194 Price
We collect this data history from publicly available records. To have your information removed, we recommend requesting removal directly through your county’s website.
| Date | Event | Price | List to Sale | Price per Sq Ft |
|---|---|---|---|---|
| 01/09/2026 01/09/26 | Sold | $180,000 | -13.9% | $134 / Sq Ft |
| 12/09/2025 12/09/25 | Price Changed | $209,000 | -11.1% | $156 / Sq Ft |
| 11/21/2025 11/21/25 | For Sale | $235,000 | -- | $175 / Sq Ft |
Seller's Agent in 2026
Erin Gilbert
Coldwell Banker Realty Nashua
(603) 236-1763
120 Total Sales
AP
Buyer's Agent in 2026
A non PrimeMLS customer
VT_ME_NH_NEREN
Source: PrimeMLS
MLS Number: 5070361
Disclaimer: Certain information contained herein is derived from information provided by parties other than Homes.com. All information provided is deemed reliable, but is not guaranteed to be accurate and should be independently verified.
Copyright 2026 PrimeMLS, Inc. All rights reserved. This information is deemed reliable, but not guaranteed. The data relating to real estate displayed on this display comes in part from the IDX Program of PrimeMLS. The information being provided is for consumers’ personal, non-commercial use and may not be used for any purpose other than to identify prospective properties consumers may be interested in purchasing.
Ask me questions while you tour the home.