
Nicholas Lunetta
MJ Peterson Real Estate Inc.
(716) 477-3944
69 Total Sales
12 in Kensington-Bailey
$105K - $257K Price Range

Estimated Value: $235,000 - $262,000
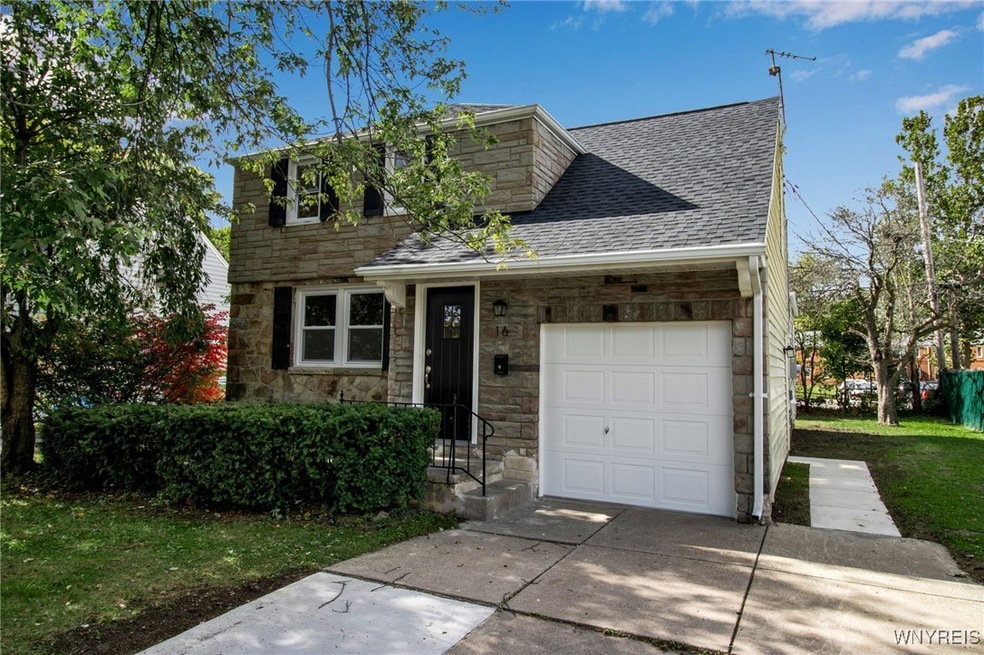
Offers will not be reviewed until Oct. 22 at 1 pm. Charming 4 bedroom, 2 full bath stone front home in Cheektowaga. Look no further, 16 Roswell Road has it all. This beautifully renovated home has fabulous engineered hard wood floors throughout the downstairs. Dream kitchen with butcher block counters, subway tile backsplash, new white shaker cabinets and stainless steel appliances. Access to the back patio through the new sliding glass door. Convenient first floor laundry and first floor bedroom. Climb the hardwood stairs to the second floor with hardwood floors throughout, 3 nice sized bedrooms and beautifully renovated full bath. All windows are new. New roof. New garage door. Lovely front porch. Moving made easy!
Last Agent to Sell the Property
Listing by J Lawrence Realty Brokerage Phone: 716-523-4724 License #10301220053 Listed on: 10/16/2024
We collect this data history from publicly available records. To have your information removed, we recommend requesting removal directly through your county’s website.
Nicholas Lunetta
MJ Peterson Real Estate Inc.
(716) 477-3944
69 Total Sales
12 in Kensington-Bailey
$105K - $257K Price Range
Shumon Ahmed
WNY Metro Roberts Realty
(888) 623-4549
26 Total Sales
2 in Kensington-Bailey
$164,800 Price Range
Kamran Mazhar
WNY Metro Roberts Realty
(929) 552-5464
50 Total Sales
2 in Kensington-Bailey
$109,900 Price Range
Mia Mootry
Mootry Murphy & Burgin Realty Group LLC
(716) 303-0953
63 Total Sales
3 in Kensington-Bailey
$135K - $224K Price Range
Jerry Thompson
Century 21 North East
(716) 687-0473
336 Total Sales
2 in Kensington-Bailey
$113,100 Price Range
Jessica Laurendi
Howard Hanna WNY Inc.
(716) 403-2921
185 Total Sales
2 in Kensington-Bailey
$86,000 Price Range
We collect this data history from publicly available records. To have your information removed, we recommend requesting removal directly through your county’s website.
| Date | Buyer | Sale Price | Title Company |
|---|---|---|---|
| $102,100 | None Available |
We collect this data history from publicly available records. To have your information removed, we recommend requesting removal directly through your county’s website.
| Date | Status | Borrower | Loan Amount |
|---|---|---|---|
| Open | $253,267 | ||
| Closed | $108,485 | ||
| Previous Owner | $54,568 |
We collect this data history from publicly available records. To have your information removed, we recommend requesting removal directly through your county’s website.
| Date | Event | Price | List to Sale | Price per Sq Ft |
|---|---|---|---|---|
| 12/20/2024 12/20/24 | Sold | $261,100 | +11.1% | $176 / Sq Ft |
| 10/22/2024 10/22/24 | Pending | -- | -- | -- |
| 10/16/2024 10/16/24 | For Sale | $234,997 | -- | $158 / Sq Ft |
We collect this data history from publicly available records. To have your information removed, we recommend requesting removal directly through your county’s website.
| Year | Tax Paid | Tax Assessment Tax Assessment Total Assessment is a certain percentage of the fair market value that is determined by local assessors to be the total taxable value of land and additions on the property. | Land | Improvement |
|---|---|---|---|---|
| 2025 | $5,490 | $157,000 | $12,000 | $145,000 |
| 2024 | $5,490 | $157,000 | $12,000 | $145,000 |
| 2023 | $5,493 | $157,000 | $12,000 | $145,000 |
| 2022 | $5,076 | $157,000 | $12,000 | $145,000 |
| 2021 | $4,921 | $131,000 | $12,000 | $119,000 |
| 2020 | $4,819 | $90,000 | $9,400 | $80,600 |
| 2019 | $4,258 | $90,000 | $9,400 | $80,600 |
| 2018 | $4,590 | $90,000 | $9,400 | $80,600 |
| 2017 | $1,980 | $90,000 | $9,400 | $80,600 |
| 2016 | $4,237 | $83,700 | $9,400 | $74,300 |
| 2015 | -- | $83,700 | $9,400 | $74,300 |
| 2014 | -- | $83,700 | $9,400 | $74,300 |
Seller's Agent in 2024
Amy Carrol
J Lawrence Realty
(716) 523-4724
1 in this area
95 Total Sales
Buyer's Agent in 2024
Ryan Daley
Keller Williams Realty Lancaster
(716) 949-5189
1 in this area
394 Total Sales
Source: Western New York Real Estate Information Services (WNYREIS)
MLS Number: B1572430
APN: 143089-090-080-0001-009-000
Disclaimer: Certain information contained herein is derived from information provided by parties other than Homes.com. All information provided is deemed reliable, but is not guaranteed to be accurate and should be independently verified.
The data relating to real estate on this web site comes in part from the Internet Data Exchange (IDX) Program of the CNYIS, UNYREIS and WNYREIS. Real estate listings held by firms other than Homes.com, LLC are marked with the IDX logo and include the Listing Broker’s Firm Name.
Disclaimer: All information deemed reliable but not guaranteed and should be independently verified. All properties
are subject to prior sale, change or withdrawal. Neither the listing broker(s) nor Homes.com, LLC shall be responsible for any typographical errors, misinformation, misprints, and shall be held totally harmless.
© 2026 CNYIS, UNYREIS, WNYREIS. All rights reserved.
Ask me questions while you tour the home.