NOT LISTED FOR SALE

16 Royal View Dr Conway, NH 03813

Conway Area
3 Beds
2 Baths
2,000 Sq Ft
13.72 Acre Lot

Sale Details

Date Sold: May 25, 2018

Last sale price $289,900 $145 Per Sq Ft

25 Days on Market

Highlights

  • 13.72 Acre Lot
  • Wooded Lot
  • 2 Car Direct Access Garage
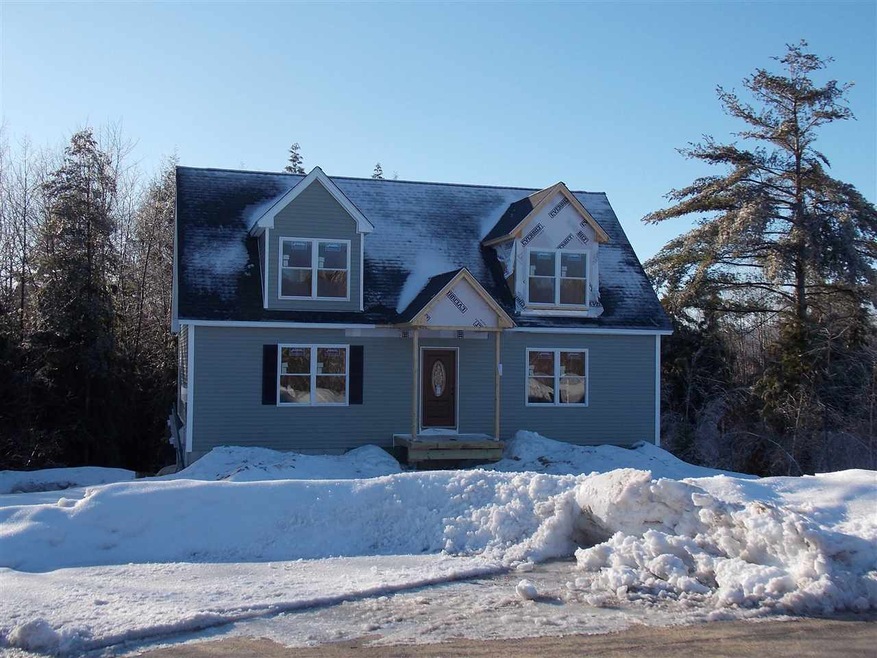
  • Cape Cod Architecture
  • Wood Flooring
  • En-Suite Primary Bedroom

About This Home

As of May 2018

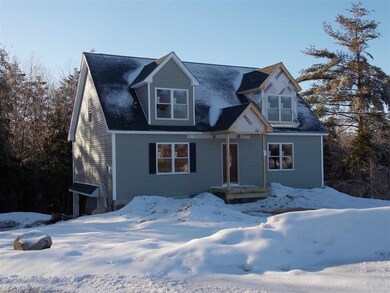
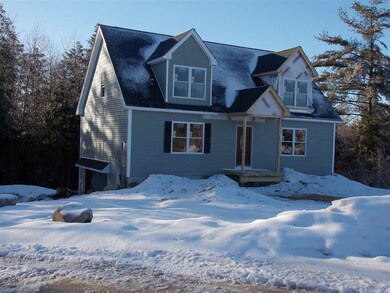
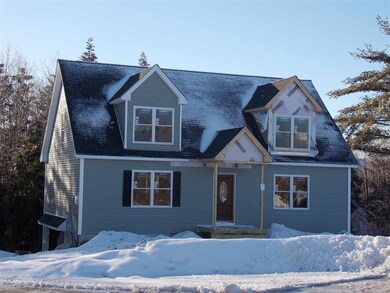
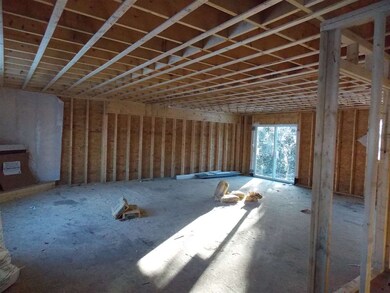
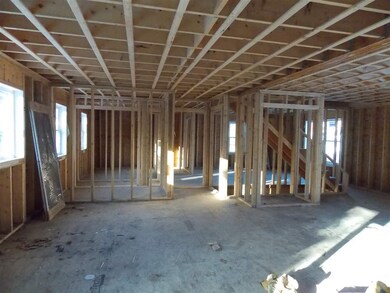
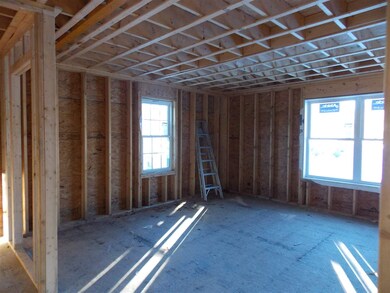
New construction in first-class development of Royal View. This 3 bedroom 2 bath home with open floor plan features granite counters, hardwood floors, gas fireplace and master suite on main level. Paved driveway, and 2 car garage complete this fine offering.

Last Agent to Sell the Property

Rose Robinson

Coldwell Banker LIFESTYLES- Conway License #048761 Listed on: 01/25/2018

Last Buyer's Agent

Bill Barbin

KW Coastal and Lakes & Mountains Realty/N Conway License #057032

KW Coastal and Lakes & Mountains Realty/N Conway

Home Details

Home Type

  • Single Family

Year Built

  • Built in 2018

Lot Details

  • 13.72 Acre Lot
  • Lot Sloped Up
  • Wooded Lot

Parking

  • 2 Car Direct Access Garage
  • Tuck Under Garage

Home Design

  • Cape Cod Architecture
  • Contemporary Architecture
  • Concrete Foundation
  • Wood Frame Construction
  • Architectural Shingle Roof
  • Vinyl Siding

Interior Spaces

  • 2-Story Property
  • Gas Fireplace
  • Fire and Smoke Detector

Kitchen

  • Stove
  • Gas Range
  • Dishwasher

Flooring

  • Wood
  • Carpet
  • Ceramic Tile

Bedrooms and Bathrooms

  • 3 Bedrooms
  • En-Suite Primary Bedroom
  • 2 Full Bathrooms

Unfinished Basement

  • Basement Fills Entire Space Under The House
  • Connecting Stairway
  • Interior Basement Entry

Schools

  • Pine Tree Elementary School
  • A. Crosby Kennett Middle Sch
  • A. Crosby Kennett Sr. High School

Utilities

  • Baseboard Heating
  • Heating System Uses Gas
  • Private Water Source
  • Drilled Well
  • Water Heater
  • Septic Tank
  • Private Sewer

Community Details

  • Association fees include plowing
  • Royal View Subdivision

Listing and Financial Details

  • Tax Lot 52

Home Details

Home Type

Single Family

Year Built

Built in 2018

Lot Details

13.72 Acres

Parking

2

Listing Details

  • Status Detail: Closed
  • Style: Cape, Contemporary
  • Development Subdivision: Royal View Subdivision
  • Directions: Rt 302 to Mill StreeT, left on Old Mill, right on Davis Hill To Royal View.
  • Flood Zone: Unknown
  • Construction: Existing
  • Total Stories: 2
  • Price Per Sq Ft: 144.95
  • Property Class: Residential
  • Property Type: Single Family
  • Year Built: 2018
  • List Agent: 18690
  • Special Features: None
  • Property Sub Type: Detached
  • Stories: 2

Interior Features

  • Appliances: Dishwasher, Range - Gas, Refrigerator, Stove - Gas
  • Equipment: Smoke Detector, Smoke Detectr-Hard Wired
  • Features Interior: Fireplace - Gas, Fireplaces - 1, Primary BR w/ BA
  • Total Bedrooms: 3
  • Flooring: Ceramic Tile, Carpet, Hardwood
  • Total Bathrooms: 2
  • Full Bathrooms: 2
  • Basement: Yes
  • Basement Access Type: Interior
  • Basement Description: Full, Stairs - Interior, Unfinished
  • Sq Ft - Apx Finished AG: 2000
  • Sq Ft - Apx Finished BG: 400
  • Sq Ft - Apx Total: 2400
  • Sq Ft - Apx Total Finished: 2400

Exterior Features

  • Construction: Wood Frame
  • Driveway: Paved
  • Exterior: Vinyl
  • Foundation: Concrete
  • Road Frontage: Yes
  • Roads: Association, Paved, Private
  • Roof: Shingle - Architectural

Garage/Parking

  • Garage Capacity: 2
  • Parking: Parking Spaces 2
  • Garage Type: Under
  • Garage: Yes
  • Garage Description: Direct Entry

Utilities

  • Electric: Circuit Breaker(s)
  • Sewer: 1500+ Gallon, Private, Septic
  • Water: Drilled Well, Private
  • Water Heater: Domestic, Off Boiler
  • Heating Fuel: Gas - LP/Bottle
  • Heating: Baseboard

Condo/Co-op/Association

  • Fee Includes: Plowing

Schools

  • Elementary School: Pine Tree Elem
  • High School: A. Crosby Kennett Sr. High

Lot Info

  • Map: 272
  • Lot: 52
  • Lot Sq Ft: 597643
  • Lot Acres: 13.72
  • Lot Description: Wooded
  • Surveyed: Unknown
  • Zoning: Residential
  • Deed Book: 2425
  • Deed Page: 858
  • Deed Recorded Type: Warranty

Tax Info

  • Taxes TBD: Yes

MLS Schools

  • School District: SAU #9
  • School Middle Jr: A. Crosby Kennett Middle Sch
Create a Home Valuation Report for This Property
The Home Valuation Report is an in-depth analysis detailing your home's value as well as a comparison with similar homes in the area

Home Values in the Area

Source: Public Records

Average Home Value in this Area


Source: Public Records

Property History

We collect this data history from publicly available records. To have your information removed, we recommend requesting removal directly through your county’s website.

Date Event Price List to Sale Price per Sq Ft
05/25/2018 05/25/18 Sold $289,900 0.0% $145 / Sq Ft
02/19/2018 02/19/18 Pending -- -- --
01/25/2018 01/25/18 For Sale $289,900 -- $145 / Sq Ft
Source: PrimeMLS

Agents Affiliated with this Home

  • Section Image
See All Agents

Map

Source: PrimeMLS

MLS Number: 4674422

PrimeMLS
Your Personal Tour Guide

Ask me questions while you tour the home.