NOT LISTED FOR SALE

16 Sage Rim Cir Basalt, CO 81621

Estimated Value: $5,482,000 - $7,759,000

4 Beds
3.5 Baths
4,391 Sq Ft
$1,532/Sq Ft Est. Value

Sale Details

Date Sold: December 21, 2016

Last sale price $1,740,000 $396 Per Sq Ft

Est. 286% increase in value since last sale

Current estimated payment $38,233 / mo

292 Days on Market

Highlights

  • Barn
  • Spa
  • Green Building
  • Horse Property
  • 35.03 Acre Lot
  • Clubhouse

About This Home

As of December 2016

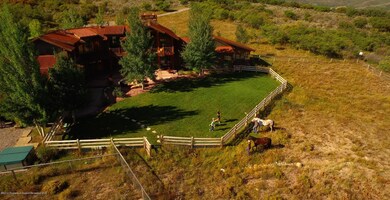
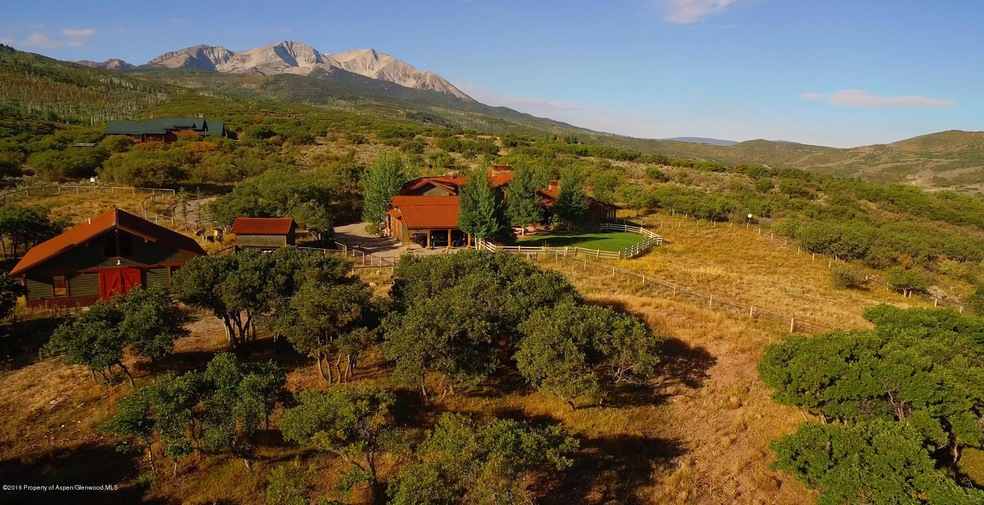
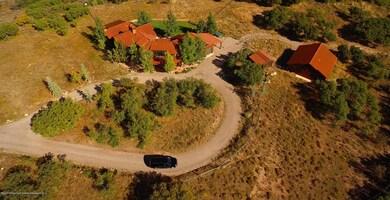
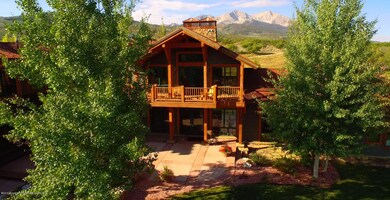
Saddle up your horses and ride, the Wild Wild West is calling your name! There is over 2,000 acres of community land with well-maintained trails and a polo field. Not to mention the thousands of acres of BLM and National Forest lands that are beckoning for you to explore. Situated on 35 acres, this stunning 4 bedroom home has floor-to-ceiling windows that allow the sun to stream in all day long. Spectacular views of Mt. Sopris greet you in every room. Wide plank wood floors, a double-sided wood burning fireplace and chef's kitchen are icing on the cake. Did I mention the newly constructed barn and workshop? Who knew you could have all of this within 30 minutes to Aspen's world class amenities and 15 minutes to Whole Foods. Sopris Mountain Ranch - the Roaring Fork Valley's best kept secret.You may build up to 5750 SF without a TDR. Additional 2500 sf with the purchase of a TDR. You may also build up to 1000 sf ADU with special county review. Warren Palmer was the architect for the house and the barn. You may build up to 5750 SF without a TDR. Additional 2500 sf with the purchase of a TDR. You may also build up to 1000 sf ADU with special county review. Warren Palmer was the architect for the house and the barn.

Last Agent to Sell the Property

Stephanie Lewis

Aspen Snowmass Sotheby's International Realty - Hyman Mall Brokerage Phone: (970) 925-6060 License #FA100016793 Listed on: 01/02/2016
Last Buyer's Agent

Chris Klug

Aspen Snowmass Sotheby's International Realty - Hyman Mall License #FA100025125

Range of Values:

--
Value Increase
--
Percent Increase
--
Adjusted for Inflation
Collateral Analytics

Collateral Analytics Collateral Analytics AVMs (Automated Valuation Model) employ a number of statistical approaches combined with neighborhood-specific comparable selection guarantees the most up-to-date and precise valuations.

Not Available

Collateral Analytics does not have data for the current month. Please view the chart for historical values.

ICE

ICE Mortgage Technology ICE Mortgage Technology’s AVM (Automated Valuation Model) is a state-of-the-art online residential property valuation tool that provides a quick and accurate estimate of the value of almost any home in the U.S.

Not Available

ICE Mortgage Technology does not have data for the current month. Please view the chart for historical values.

First American

First American First American Data & Analytics’ next-generation AVM combines unrivaled data assets with a blended ensemble of valuation models to produce highly accurate, reliable valuations you can trust.

Not Available

First American does not have data for the current month. Please view the chart for historical values.

Quantarium

Quantarium Quantarium’s valuation service, repeatedly proven the industry’s most accurate and comprehensive, is supercharged with a self-learning and auto-tuning AI engine that continually becomes smarter and more accurate as it processes daily inputs from the industry’s leading RE data lake.

Not Available

Quantarium does not have data for the current month. Please view the chart for historical values.

Average Value
Not Available
List Price
Sold Price
Create a Home Valuation Report for This Property
The Home Valuation Report is an in-depth analysis detailing your home's value as well as a comparison with similar homes in the area

Home Details

Home Type

  • Single Family

Est. Annual Taxes

  • $13,602

Year Built

  • Built in 2003

Lot Details

  • 35.03 Acre Lot
  • Cul-De-Sac
  • South Facing Home
  • Southern Exposure
  • Fenced
  • Gentle Sloping Lot
  • Sprinkler System
  • Landscaped with Trees
  • Property is in excellent condition

Home Design

  • Frame Construction
  • Metal Roof
  • Wood Siding
  • Stone Siding
  • Stone

Interior Spaces

  • 4,391 Sq Ft Home
  • 2-Story Property
  • Ceiling Fan
  • Wood Burning Fireplace
  • Gas Fireplace
  • Window Treatments
  • Crawl Space
  • Home Security System
  • Laundry Room
  • Property Views

Kitchen

  • Range
  • Dishwasher

Bedrooms and Bathrooms

  • 4 Bedrooms
  • Steam Shower

Parking

  • 2 Car Garage
  • Carport

Outdoor Features

  • Spa
  • Horse Property
  • Patio
  • Storage Shed

Utilities

  • Radiant Heating System
  • Hot Water Heating System
  • Propane
  • Water Rights Not Included
  • Well
  • Water Softener
  • Septic Tank
  • Septic System
  • Satellite Dish

Additional Features

  • Green Building
  • Barn

Listing and Financial Details

  • Exclusions: Washer, Dryer
  • Assessor Parcel Number 246527301004

Community Details

Overview

  • Property has a Home Owners Association
  • Association fees include contingency fund, management, insurance, trash, snow removal, ground maintenance
  • Sopris Mountain Ranch Subdivision
  • On-Site Maintenance

Recreation

  • Snow Removal

Additional Features

  • Clubhouse
  • Resident Manager or Management On Site

Home Details

Home Type

Single Family

Est. Annual Taxes

$13,602

Year Built

Built in 2003

Lot Details

35.03 Acres

Listing Details

  • Property Sub Type: Single Family Residence
  • Prop. Type: Residential
  • Lot Size Acres: 35.03
  • Inclusions: Ceiling Fan, Refrigerator, Window Coverings, Water Softener, Satellite Dish, Range, Dishwasher
  • Subdivision Name: Sopris Mountain Ranch
  • Directions: Sopris Creek Rd to West Sopris Creek Rd, (L) at the second entrance to Sopris Mountain Ranch. (L) on Sage Rim Circle, house is on the left. Goto: 16sagerim.com for the video
  • Above Grade Finished Sq Ft: 4391.0
  • Architectural Style: Two Story
  • Carport Y N: Yes
  • Garage Yn: Yes
  • Master Model: No
  • New Construction: No
  • Year Built: 2003
  • Tax Parcel Letter: R006985
  • Attribution Contact: (970) 925-6060
  • Location Info:Furnished: No
  • Keywords Info:Pre-Fabricated Home: No
  • General Info:Zoning2: residential
  • Laundry Facility:Laundry Room: Yes
  • Listing Info:REO: No
  • General Info:Levels: 2.0
  • Financing Info:Taxes2: 13602.0
  • Financing Info:Tax Year2: 2013
  • Extras:Hot TubSpa: Yes
  • Extras:Landscaping: Yes
  • Extras:PatioDeck: Yes
  • Extras:Security System: Yes
  • Inclusions:Dishwasher: Yes
  • Exterior:Stone Siding: Yes
  • Exterior:Wood Siding: Yes
  • Inclusions:Range: Yes
  • HOA Fees Includes:Grounds Maintenance: Yes
  • Condition:Excellent: Yes
  • Water Rights:No3: Yes
  • Extras:Lawn Sprinklers: Yes
  • HOA Fees Includes:Management: Yes
  • Substructure:Crawl Space: Yes
  • Extras:Fence: Yes
  • Inclusions:Ceiling Fan: Yes
  • Inclusions:Window Coverings: Yes
  • HOA Fees Includes:Insurance: Yes
  • HOA Fees Includes:Snow Removal: Yes
  • HOA Fees Includes:Trash: Yes
  • General Info:LvHtSqFt (Abv Grnd): 4391.0
  • Inclusions:Water Softener: Yes
  • Unit Faces:South: Yes
  • Style:Two Story: Yes
  • Sanitation:Septic: Yes
  • Roof:Metal: Yes
  • Extras:Steam Shower: Yes
  • Extras:Softener: Yes
  • Inclusions:Satellite Dish: Yes
  • Extras:Storage Shed: Yes
  • Water:Well - Domestic: Yes
  • Extras:Barn or Corral: Yes
  • Carport:_one_ Car: Yes
  • Financing Info:HOA Dues YN: Yes
  • Special Features: None

Interior Features

  • Furnished: Unfurnished
  • Has Basement: Crawl Space
  • Full Bathrooms: 3
  • Half Bathrooms: 1
  • Total Bedrooms: 4
  • Fireplace Features: Gas, Wood Burning
  • Fireplace: Yes
  • Living Area: 4391.0
  • Fireplace:Gas: Yes
  • Fireplace:Wood Burning: Yes

Exterior Features

  • Fencing: Fenced
  • Lot Features: Cul-De-Sac, Landscaped
  • Exclusions: Washer, Dryer
  • Construction Type: Wood Siding, Stone Veneer, Stone, Frame
  • Property Condition: Excellent
  • Roof: Metal
  • Construction:Frame: Yes
  • Construction:Stone: Yes

Garage/Parking

  • Attached Garage: No
  • Parking Features: 2 Car
  • Keywords Info:Garage: 2 Car
  • Parking Area:_two_ Car2: Yes
  • General Info:Garage SqFt: 576.0

Utilities

  • Laundry Features: Inside
  • Security: Security System
  • Building Features: Yes
  • Heating: Radiant, Hot Water
  • Heating Yn: Yes
  • Sewer: Septic Tank
  • Utilities: Propane
  • Water Source: Well
  • Heating:Radiant: Yes
  • Heating:Hot Water: Yes
  • Gas/Propane: Yes

Condo/Co-op/Association

  • Amenities: Management, Clubhouse
  • Association: Yes

Association/Amenities

  • Listing Info:Member Association: Aspen Association
  • Location Amenities:Views: Yes
  • Location Amenities:Gentle Topo: Yes
  • Location Amenities:Exposure Southern: Yes
  • Location Amenities:Trees: Yes
  • HOA Amenities:Management2: Yes
  • Location Amenities:Cul-de-Sac: Yes
  • HOA Amenities:Club House: Yes
  • Location Amenities:Horse Property: Yes

Fee Information

  • Association Fee Includes: Contingency Fund, Management, Insurance, Trash, Snow Removal, Maintenance Grounds

Lot Info

  • Lot Size Sq Ft: 1525907.0
  • Parcel #: 246527301004
  • Zoning: residential
  • ResoLotSizeUnits: Acres

Tax Info

  • Tax Annual Amount: 13602.0
  • Tax Year: 2013

Ownership History

We collect this data history from publicly available records. To have your information removed, we recommend requesting removal directly through your county’s website.

Date Name Owned For Owner Type

Purchase Details

Listed on
Jan 2, 2016
Closed on
Dec 21, 2016
Sold by
Bought by
Seller's Agent
Stephanie Lewis
Aspen Snowmass Sotheby's International Realty - Hyman Mall

Buyer's Agent
Chris Klug
Aspen Snowmass Sotheby's International Realty - Hyman Mall

List Price
$3,200,000
Sold Price
$1,740,000
Premium/Discount to List
-$1,460,000
-45.62%
Current Estimated Value
$6,724,823

Home Financials for this Owner

Home Financials are based on the most recent Mortgage that was taken out on this home.
Estimated Appreciation
$4,984,823
Avg. Annual Appreciation
15.09%
Original Mortgage
$1,392,000
Outstanding Balance
$1,098,823
Interest Rate
3.57%
Mortgage Type
New Conventional
Estimated Equity
$5,626,000

Purchase Details

Listed on
Jan 2, 2016
Closed on
Dec 19, 2016
Sold by
Bought by
Seller's Agent
Stephanie Lewis
Aspen Snowmass Sotheby's International Realty - Hyman Mall
Buyer's Agent
Chris Klug
Aspen Snowmass Sotheby's International Realty - Hyman Mall
List Price
$3,200,000
Sold Price
$1,740,000
Premium/Discount to List
-$1,460,000
-45.62%

Home Financials for this Owner

Home Financials are based on the most recent Mortgage that was taken out on this home.
Original Mortgage
$1,392,000
Outstanding Balance
$1,098,823
Interest Rate
3.57%
Mortgage Type
New Conventional
Estimated Equity
$5,626,000

Purchase Details

Closed on
Aug 9, 2011
Sold by
Bought by

Home Financials for this Owner

Home Financials are based on the most recent Mortgage that was taken out on this home.
Original Mortgage
$1,605,000
Interest Rate
4.53%
Mortgage Type
New Conventional

Purchase Details

Closed on
Nov 1, 2002
Sold by
Bought by

Home Financials for this Owner

Home Financials are based on the most recent Mortgage that was taken out on this home.
Original Mortgage
$400,000
Interest Rate
5.89%
Mortgage Type
Construction

Purchase Details

Closed on
Dec 10, 2001
Sold by
Bought by
Source: Public Records

Purchase History

We collect this data history from publicly available records. To have your information removed, we recommend requesting removal directly through your county’s website.

Date Buyer Sale Price Title Company
$1,740,000 Stewart Title
-- None Available
$2,675,000 Pct
-- --
$620,000 --
Source: Public Records

Mortgage History

We collect this data history from publicly available records. To have your information removed, we recommend requesting removal directly through your county’s website.

Date Status Borrower Loan Amount
Open $1,392,000
Previous Owner $282,000
Previous Owner $60,000
Previous Owner $40,000
Previous Owner $1,590,000
Previous Owner $1,605,000
Previous Owner $400,000
Source: Public Records

Property History

We collect this data history from publicly available records. To have your information removed, we recommend requesting removal directly through your county’s website.

Date Event Price List to Sale Price per Sq Ft
12/21/2016 12/21/16 Sold $1,740,000 -45.6% $396 / Sq Ft
10/20/2016 10/20/16 Pending -- -- --
01/02/2016 01/02/16 For Sale $3,200,000 -- $729 / Sq Ft
Source: Aspen Glenwood MLS

Tax History

We collect this data history from publicly available records. To have your information removed, we recommend requesting removal directly through your county’s website.

Year Tax Paid Tax Assessment Tax Assessment Total Assessment is a certain percentage of the fair market value that is determined by local assessors to be the total taxable value of land and additions on the property. Land Improvement
2025 $30,525 $368,430 $50,000 $318,430
2024 $30,525 $307,350 $23,180 $284,170
2023 $24,159 $313,030 $23,600 $289,430
2022 $12,021 $146,740 $24,330 $122,410
2021 $12,333 $150,960 $25,030 $125,930
2020 $13,607 $173,140 $39,330 $133,810
2019 $13,607 $173,140 $39,330 $133,810
2018 $15,061 $174,340 $39,600 $134,740
2017 $14,196 $188,720 $55,800 $132,920
2016 $14,878 $193,790 $61,690 $132,100
2015 $14,933 $193,790 $61,690 $132,100
2014 $13,601 $185,690 $57,710 $127,980
Source: Public Records

Agents Affiliated with this Home

  • Section Image
See All Agents

Map

Source: Aspen Glenwood MLS

MLS Number: 137026

Aspen Glenwood MLS

APN: R006985

Your Personal Tour Guide

Ask me questions while you tour the home.