
Kamala Vittal
Julia B Fee Sothebys Int. Rlty
(914) 415-6446
8 Total Sales
1 in Dobbs Ferry
$1,400,000 Price
Estimated Value: $1,271,374
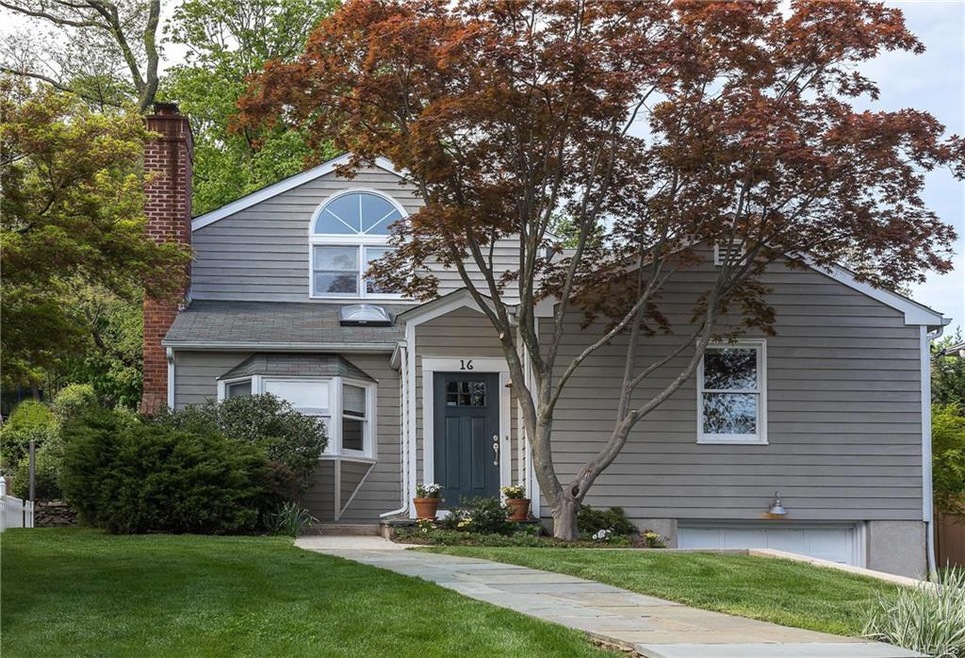
Easy to live in, easy to love, this 4 BR/3 Bath artisan-crafted Colonial, bordering woods & close to parks is filled with hip details, designed for modern living. Beautifully renovated & with great interior flow, this property has a muted luxury ordinarily found in homes of a higher price category. A showcase Great Room w/open kitchen, dining & family spaces is crowned w/coffered ceilings. The island kitchen offers inset Maine-crafted cabinetry, soapstone counters, two sinks & stainless appliances. French doors from the open-plan Dining Area lead to a paver-stone patio & fenced in gardens, extending the graceful living out of doors. An open staircase leads to a second story featuring a well-proportioned Master Suite that enchants w/cathedral ceilings, cherry wood floors, walk-in closet, dressing area & luxurious master bath w/steam shower & radiant-heated floors. Replete with a variety of beautifully blended fine finishes warm, serene & pristine, this home has everything ready for you!
Last Agent to Sell the Property
Coldwell Banker Realty Brokerage Phone: 914-693-5476 License #40FO0456224 Listed on: 05/02/2017
We collect this data history from publicly available records. To have your information removed, we recommend requesting removal directly through your county’s website.
Kamala Vittal
Julia B Fee Sothebys Int. Rlty
(914) 415-6446
8 Total Sales
1 in Dobbs Ferry
$1,400,000 Price
Doug Tricarico
Houlihan Lawrence Inc.
(914) 506-8701
78 Total Sales
1 in Dobbs Ferry
$660,000 Price
Melvin Ramos
Coldwell Banker Realty
(844) 433-0331
114 Total Sales
2 in Dobbs Ferry
$699K - $965K Price Range
Kevin Lang
Compass Greater NY, LLC
(845) 403-0750
85 Total Sales
7 in Dobbs Ferry
$650K - $2.2M Price Range
Anil Soman
Houlihan Lawrence Inc.
(845) 403-1762
40 Total Sales
1 in Dobbs Ferry
$610,000 Price
Nicholas Scaramella
Compass Greater NY, LLC
(914) 600-3872
51 Total Sales
1 in Dobbs Ferry
$600,000 Price
We collect this data history from publicly available records. To have your information removed, we recommend requesting removal directly through your county’s website.
| Date | Buyer | Sale Price | Title Company |
|---|---|---|---|
| $925,000 | Statewide Abstract |
We collect this data history from publicly available records. To have your information removed, we recommend requesting removal directly through your county’s website.
| Date | Status | Borrower | Loan Amount |
|---|---|---|---|
| Previous Owner | $45,427 | ||
| Previous Owner | Morris Alan D | $28,500 | |
| Previous Owner | Morris Alan D | $176,500 | |
| Previous Owner | Morris Alan D | $303,500 | |
| Previous Owner | Morris Alan D | $46,395 | |
| Previous Owner | Morris Alan D | $80,000 | |
| Previous Owner | Morris Alan D | $50,500 |
We collect this data history from publicly available records. To have your information removed, we recommend requesting removal directly through your county’s website.
| Date | Event | Price | List to Sale | Price per Sq Ft |
|---|---|---|---|---|
| 07/17/2017 07/17/17 | Sold | $925,000 | +9.0% | $422 / Sq Ft |
| 05/02/2017 05/02/17 | Pending | -- | -- | -- |
| 05/02/2017 05/02/17 | For Sale | $849,000 | -- | $387 / Sq Ft |
We collect this data history from publicly available records. To have your information removed, we recommend requesting removal directly through your county’s website.
| Year | Tax Paid | Tax Assessment Tax Assessment Total Assessment is a certain percentage of the fair market value that is determined by local assessors to be the total taxable value of land and additions on the property. | Land | Improvement |
|---|---|---|---|---|
| 2025 | $17,393 | $976,700 | $334,800 | $641,900 |
| 2024 | $26,319 | $887,900 | $334,800 | $553,100 |
| 2023 | $25,106 | $831,800 | $298,200 | $533,600 |
| 2022 | $27,537 | $891,000 | $298,200 | $592,800 |
| 2021 | $29,933 | $882,400 | $318,900 | $563,500 |
| 2020 | $29,406 | $880,200 | $318,900 | $561,300 |
| 2019 | $28,374 | $880,200 | $318,900 | $561,300 |
| 2018 | $31,485 | $856,500 | $318,900 | $537,600 |
| 2017 | $3,391 | $779,700 | $318,900 | $460,800 |
| 2016 | $614,320 | $749,700 | $318,900 | $430,800 |
| 2015 | -- | $19,200 | $2,400 | $16,800 |
| 2014 | -- | $19,200 | $2,400 | $16,800 |
| 2013 | $14,717 | $19,200 | $2,400 | $16,800 |
Seller's Agent in 2017
William Ford-Sussman
Coldwell Banker Realty
(914) 356-3646
155 Total Sales
Buyer's Agent in 2017
Rosalva Schneider-Elliott
Julia B Fee Sothebys Int. Rlty
(631) 671-5105
18 Total Sales
Buyer Co-Listing Agent in 2017
Francie Malina
Compass Greater NY, LLC
(914) 261-0276
381 Total Sales
Source: OneKey® MLS
MLS Number: KEY4715984
APN: 2603-003-060-00023-000-0012
Disclaimer: Certain information contained herein is derived from information provided by parties other than Homes.com. All information provided is deemed reliable, but is not guaranteed to be accurate and should be independently verified.
The data relating to real estate for sale or lease on this web site comes in part from OneKey® MLS. Real estate listings held by brokerage firms other than Ten-X are marked with the OneKey® MLS logo or an abbreviated logo and detailed information about them includes the name of the listing broker.
Based on information submitted to the MLS GRID. All data is obtained from various sources and may not have been verified by broker or MLS GRID. Supplied Open House Information is subject to change without notice. All information should be independently reviewed and verified for accuracy. Properties may or may not be listed by the office/agent presenting the information. Some IDX listings have been excluded from this website. IDX information is provided exclusively for personal, non-commercial use, and may not be used for any purpose other than to identify prospective properties consumers may be interested in purchasing.
Information is deemed reliable but not guaranteed.
Copyright 2026 OneKey® MLS. All rights reserved.
Based on information submitted to the MLS GRID
Listings courtesy of OneKey® MLS as distributed by MLS GRID
Ask me questions while you tour the home.