
Danielle Ventre
Lyv Realty
(978) 625-9788
31 Total Sales
1 in Pepperell
$545,000 Price
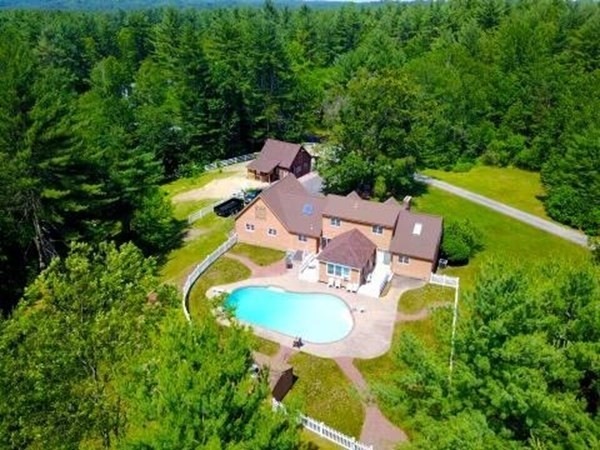


*Open House Sat. 5/1,10-2 & Sun, 5/2,11-3* Warm and inviting expanded cape with an oversized garage and small barn set on 3.99 acres, adjacent to conservation land. Spacious first floor Master Bedroom features a large loft, walk in closet and full ensuite, with a floor to cathedral ceiling fieldstone fireplace. Large living room boasts an additional fieldstone fireplace with French doors that lead into a bright, sunny 4-season room w/remote controlled gas stove. Open stairway leads to two upstairs bedrooms, each with ample closet space and a shared full bathroom. Storage or a potential 29'x23' bonus room w/roughed in electric. Sliding doors open to composite backyard decks and a gunite, natural gas heated pool. Mudroom w/abundant storage. Central AC. Passive solar. Front porch, fire pit, granite walkway and mature landscaping compliment front yard. Newly stained 720sf 3-stall barn offers hay storage, feed/tack room, frost free hydrant and a 1 acre paddock w/vinyl and electric fencing.
Last Agent to Sell the Property
Andrea Heikkinen
Keller Williams Realty North Central Listed on: 04/28/2021
Last Buyer's Agent
Andrea Heikkinen
Keller Williams Realty North Central Listed on: 04/28/2021
Danielle Ventre
Lyv Realty
(978) 625-9788
31 Total Sales
1 in Pepperell
$545,000 Price
Sonia Bramhall
BHHS Verani Salem
(844) 986-2901
121 Total Sales
2 in Pepperell
$778K - $1.2M Price Range
Karen Cronin
EXP Realty
(351) 666-8529
38 Total Sales
1 in Pepperell
$463,700 Price
Key Nova Group
Stuart St James, Inc.
(978) 788-8152
22 Total Sales
1 in Pepperell
$550,000 Price
Lynne Eliopoulos
ERA Key Realty Services- Fram
(774) 772-6252
63 Total Sales
2 in Pepperell
$320K - $802K Price Range
Kelly Espinola
Keller Williams Realty-Merrimack
(351) 215-0914
144 Total Sales
3 in Pepperell
$425K - $510K Price Range
We collect this data history from publicly available records. To have your information removed, we recommend requesting removal directly through your county’s website.
| Date | Event | Price | List to Sale | Price per Sq Ft |
|---|---|---|---|---|
| 07/01/2021 07/01/21 | Sold | $621,000 | +7.6% | $270 / Sq Ft |
| 05/04/2021 05/04/21 | Pending | -- | -- | -- |
| 04/28/2021 04/28/21 | For Sale | $577,000 | -- | $251 / Sq Ft |
We collect this data history from publicly available records. To have your information removed, we recommend requesting removal directly through your county’s website.
| Year | Tax Paid | Tax Assessment Tax Assessment Total Assessment is a certain percentage of the fair market value that is determined by local assessors to be the total taxable value of land and additions on the property. | Land | Improvement |
|---|---|---|---|---|
| 2026 | $5,201 | $385,488 | $169,876 | $215,612 |
| 2025 | $4,499 | $377,931 | $166,546 | $211,385 |
| 2024 | $4,499 | $370,522 | $163,281 | $207,241 |
| 2023 | $4,398 | $363,258 | $160,080 | $203,178 |
| 2022 | $4,280 | $356,137 | $156,942 | $199,195 |
| 2021 | $4,249 | $349,155 | $153,865 | $195,290 |
| 2020 | $4,197 | $345,576 | $152,288 | $193,288 |
| 2019 | $4,121 | $338,801 | $149,302 | $189,499 |
| 2018 | $3,852 | $332,159 | $146,375 | $185,784 |
| 2017 | $80 | $325,647 | $143,505 | $182,142 |
| 2016 | $3,696 | $319,263 | $140,692 | $178,571 |
| 2015 | $3,641 | $314,468 | $138,579 | $175,889 |
| 2014 | $3,583 | $308,309 | $135,865 | $172,444 |
AH
Seller's Agent in 2021
Andrea Heikkinen
Keller Williams Realty North Central
Source: MLS Property Information Network (MLS PIN)
MLS Number: 72821556
Disclaimer: Certain information contained herein is derived from information provided by parties other than Homes.com. All information provided is deemed reliable, but is not guaranteed to be accurate and should be independently verified.
The property listing data and information, or the Images, set forth herein were provided to MLS Property Information Network, Inc. from third party sources, including sellers, lessors and public records, and were compiled by MLS Property Information Network, Inc. The property listing data and information, and the Images, are for the personal, non-commercial use of consumers having a good faith interest in purchasing or leasing listed properties of the type displayed to them and may not be used for any purpose other than to identify prospective properties which such consumers may have a good faith interest in purchasing or leasing. MLS Property Information Network, Inc. and its subscribers disclaim any and all representations and warranties as to the accuracy of the property listing data and information, or as to the accuracy of any of the Images, set forth herein.
Ask me questions while you tour the home.