
Jane Spino
Showcase Realty, Inc.
(860) 590-9746
69 Total Sales
1 in Derby
$210,000 Price
Estimated Value: $448,000 - $495,105
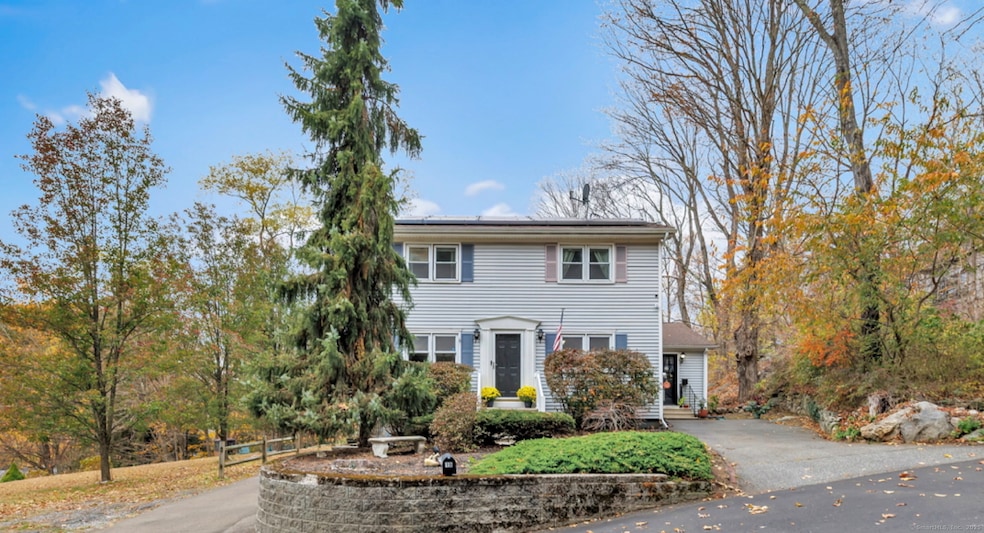
Back on Market, previous offer did not obtaining financing. This warm and inviting home has everything you're looking for - space, flexibility, and a great location. The main house features 4 bedrooms and 2 full bathrooms, including one first-floor bedroom perfect for a home office or guest room. A gorgeous rustic-style kitchen provides warmth and charm, complete with a walk-in pantry and space for either a breakfast table or mudroom and a functional layout that opens to a large dining room, perfect for gatherings. The spacious living room offers plenty of space for relaxing or entertaining family and friends. A full bathroom with tub completes the first floor. Upstairs, you'll find three generous bedrooms with all new carpeting including a primary with a walk-in closet. A partially finished basement adds even more living space and is currently set up as a playroom, offering a great spot for recreation or future expansion possibilities. The property also includes an attached 1-bedroom, 1-bath in-law apartment, ideal for extended family, guests, or potential rental income. Additional highlights include a two-car garage and a large yard providing ample room for outdoor activities, gardening, or simply enjoying the peaceful surroundings. Enjoy the best of both worlds with scenic park views and convenient access to local shops, restaurants, and major highways. Don't miss this opportunity to own a beautifully maintained home in one of Derby's most desirable location
Last Agent to Sell the Property
William Raveis Real Estate Brokerage Phone: (203) 308-3980 License #RES.0820976 Listed on: 10/30/2025
We collect this data history from publicly available records. To have your information removed, we recommend requesting removal directly through your county’s website.
Jane Spino
Showcase Realty, Inc.
(860) 590-9746
69 Total Sales
1 in Derby
$210,000 Price
Barbara Myslinski-Krucko
William Raveis Real Estate
(959) 245-5482
80 Total Sales
1 in Derby
$420,000 Price
Federico Martinez
Keller Williams Prestige Prop.
(475) 325-5386
198 Total Sales
1 in Derby
$310,000 Price
Sam Granata
Preston Gray Real Estate
(475) 265-6341
40 Total Sales
1 in Derby
$200,000 Price
Linda Dunsmore
Coldwell Banker Realty
(475) 258-8711
88 Total Sales
1 in Derby
$440,000 Price
David Keyser
Dave Jones Realty, LLC
(475) 285-4541
29 Total Sales
1 in Derby
$213,500 Price
We collect this data history from publicly available records. To have your information removed, we recommend requesting removal directly through your county’s website.
| Date | Buyer | Sale Price | Title Company |
|---|---|---|---|
| $440,000 | -- | ||
| Romero David | $260,000 | -- | |
| Trcka Julie | $198,000 | -- |
We collect this data history from publicly available records. To have your information removed, we recommend requesting removal directly through your county’s website.
| Date | Status | Borrower | Loan Amount |
|---|---|---|---|
| Closed | $56,000 | ||
| Closed | Romero David | $256,500 | |
| Previous Owner | -- | $255,290 | |
| Previous Owner | -- | $178,200 | |
| Previous Owner | Mattel John | $53,000 |
We collect this data history from publicly available records. To have your information removed, we recommend requesting removal directly through your county’s website.
| Date | Event | Price | List to Sale | Price per Sq Ft | Prior Sale |
|---|---|---|---|---|---|
| 01/09/2026 01/09/26 | Sold | $440,000 | +10.3% | $223 / Sq Ft | |
| 01/05/2026 01/05/26 | Pending | -- | -- | -- | |
| 10/30/2025 10/30/25 | For Sale | $399,000 | +53.5% | $202 / Sq Ft | |
| 10/31/2019 10/31/19 | Sold | $260,000 | 0.0% | $132 / Sq Ft | View Prior Sale |
| 10/07/2019 10/07/19 | Pending | -- | -- | -- | |
| 09/13/2019 09/13/19 | For Sale | $259,900 | -- | $132 / Sq Ft |
We collect this data history from publicly available records. To have your information removed, we recommend requesting removal directly through your county’s website.
| Year | Tax Paid | Tax Assessment Tax Assessment Total Assessment is a certain percentage of the fair market value that is determined by local assessors to be the total taxable value of land and additions on the property. | Land | Improvement |
|---|---|---|---|---|
| 2025 | $8,540 | $197,680 | $42,680 | $155,000 |
| 2024 | $8,540 | $197,680 | $42,700 | $154,980 |
| 2023 | $7,630 | $197,680 | $42,700 | $154,980 |
| 2022 | $7,630 | $197,680 | $42,700 | $154,980 |
| 2021 | $7,630 | $197,680 | $42,700 | $154,980 |
| 2020 | $6,992 | $159,390 | $42,700 | $116,690 |
| 2019 | $6,674 | $159,390 | $42,700 | $116,690 |
| 2018 | $6,275 | $159,390 | $42,700 | $116,690 |
| 2017 | $6,275 | $159,390 | $42,700 | $116,690 |
| 2016 | $6,275 | $159,390 | $42,700 | $116,690 |
| 2015 | $5,904 | $165,200 | $42,700 | $122,500 |
| 2014 | $5,904 | $165,200 | $42,700 | $122,500 |
Seller's Agent in 2026
Hillary Waite
William Raveis Real Estate
(203) 308-3980
53 Total Sales
DG
Buyer's Agent in 2026
Diego Garcia Torres
Maple Vale Realty LLC
(203) 989-3635
1 Total Sale
Seller's Agent in 2019
Thomas Cody
Align Realty LLC
(203) 913-4120
124 Total Sales
Seller Co-Listing Agent in 2019
Alan Stewart Jr.
ASJ Realty Partners
(203) 275-6084
151 Total Sales
JC
Buyer's Agent in 2019
Judi Cardello
RE/MAX
Source: SmartMLS
MLS Number: 24137013
APN: DERB-000011-000008-000018
Disclaimer: Certain information contained herein is derived from information provided by parties other than Homes.com. All information provided is deemed reliable, but is not guaranteed to be accurate and should be independently verified.
IDX information is provided exclusively for personal, non-commercial use, and may not be used for any purpose other than to identify prospective properties consumers may be interested in purchasing. Information is deemed reliable but not guaranteed.
Ask me questions while you tour the home.