
Natali Pallero
Weichert Realtors, Kinnelon
(551) 214-0073
15 Total Sales
3 in North Haledon
$465K - $525K Price Range
Estimated Value: $1,299,952
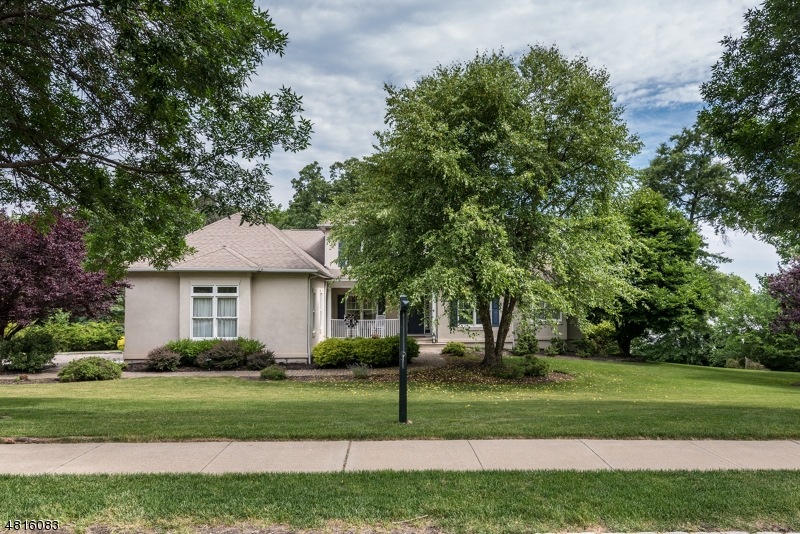
This beautifully landscaped home with paver patio, driveway and walkway is located in Reservoir Point of South Gate Urban Farms. Enjoy the gorgeous views of the reservoir or the wildlife in the wooded back yard from your deck, great room, kitchen, breakfast room, living room, master bedroom and master bath. The home features 2 story entry foyer, dining room, 2 story living room with fireplace, great room with fireplace, kitchen/center island/snack bar, breakfast area, office, 1st floor master bedroom/2 walk in closets, master bath 2 sinks/soaking tub/shower stall, 1st floor laundry room. The second floor has 3 bedrooms and a full bath. The home also features in-ground sprinkler system, alarm system, tiled garage floor, 2 zone heat and 2 zone central air. A must see home that will not last long!
Last Agent to Sell the Property
GREGORY EARNSHAW
COLDWELL BANKER REALTY Listed on: 06/23/2018
Last Buyer's Agent
DAVID A. WARE
DEFINO & CO
We collect this data history from publicly available records. To have your information removed, we recommend requesting removal directly through your county’s website.
Natali Pallero
Weichert Realtors, Kinnelon
(551) 214-0073
15 Total Sales
3 in North Haledon
$465K - $525K Price Range
Mindy Sue Felixbrod
Keller Williams Village Square Realty
(845) 712-9255
55 Total Sales
1 in North Haledon
$740,000 Price
Robin Morsch
Keller Williams Village Square Realty
(973) 406-4112
40 Total Sales
1 in North Haledon
$585,000 Price
Chopper Russo
RE/MAX SELECT - Oakland
(973) 833-5183
370 Total Sales
15 in North Haledon
$480K - $1.2M Price Range
Halina Strzepek
LPT Realty
(551) 250-5723
156 Total Sales
1 in North Haledon
$549,900 Price
Christopher Sapienza
Keller Williams Town Life
(862) 977-8336
142 Total Sales
1 in North Haledon
$650,000 Price
We collect this data history from publicly available records. To have your information removed, we recommend requesting removal directly through your county’s website.
| Date | Buyer | Sale Price | Title Company |
|---|---|---|---|
| $685,000 | Legend Title Llc | ||
| $638,000 | -- | ||
| -- | -- | ||
| $432,891 | -- |
We collect this data history from publicly available records. To have your information removed, we recommend requesting removal directly through your county’s website.
| Date | Status | Borrower | Loan Amount |
|---|---|---|---|
| Open | $385,000 | ||
| Previous Owner | $510,000 |
We collect this data history from publicly available records. To have your information removed, we recommend requesting removal directly through your county’s website.
| Date | Event | Price | List to Sale | Price per Sq Ft |
|---|---|---|---|---|
| 11/01/2018 11/01/18 | Sold | $685,000 | -8.5% | -- |
| 10/29/2018 10/29/18 | Pending | -- | -- | -- |
| 06/23/2018 06/23/18 | For Sale | $749,000 | -- | -- |
We collect this data history from publicly available records. To have your information removed, we recommend requesting removal directly through your county’s website.
| Year | Tax Paid | Tax Assessment Tax Assessment Total Assessment is a certain percentage of the fair market value that is determined by local assessors to be the total taxable value of land and additions on the property. | Land | Improvement |
|---|---|---|---|---|
| 2026 | -- | $598,400 | $214,600 | $383,800 |
| 2025 | -- | $598,400 | $214,600 | $383,800 |
| 2024 | -- | $598,400 | $214,600 | $383,800 |
| 2022 | -- | $598,400 | $214,600 | $383,800 |
| 2021 | $17,138 | $598,400 | $214,600 | $383,800 |
| 2020 | $0 | $598,400 | $214,600 | $383,800 |
| 2019 | $17,138 | $598,400 | $214,600 | $383,800 |
| 2018 | $17,138 | $598,400 | $214,600 | $383,800 |
| 2017 | $17,054 | $598,400 | $214,600 | $383,800 |
| 2016 | $16,797 | $598,400 | $214,600 | $383,800 |
| 2015 | $16,636 | $598,400 | $214,600 | $383,800 |
| 2014 | $16,294 | $598,400 | $214,600 | $383,800 |
G
Seller's Agent in 2018
GREGORY EARNSHAW
COLDWELL BANKER REALTY
D
Buyer's Agent in 2018
DAVID A. WARE
DEFINO & CO
Source: Garden State MLS
MLS Number: 3481873
APN: 06-00075-0000-00006
Disclaimer: Certain information contained herein is derived from information provided by parties other than Homes.com. All information provided is deemed reliable, but is not guaranteed to be accurate and should be independently verified.
The data relating to real estate for sale on this website comes in part from the IDX Program of Garden State Multiple Listing Service, L.L.C. Real estate listings held by other brokerage firms are marked as IDX Listing.
Information deemed reliable but not guaranteed.
Copyright © 2026 Garden State Multiple Listing Service, L.L.C. All rights reserved.
Notice: The dissemination of listings on this website does not constitute the consent required by N.J.A.C. 11:5.6.1 (n) for the advertisement of listings exclusively for sale by another broker. Any such consent must be obtained in writing from the listing broker.
This information is being provided for Consumers’ personal, non-commercial use and may not be used for any purpose other than to identify prospective properties Consumers may be interested in purchasing.
Ask me questions while you tour the home.