
Diana Penate
Bryan Realty Group
(302) 865-7368
66 Total Sales
1 in Townsend
$475,000 Price


Estimated Value: $617,306
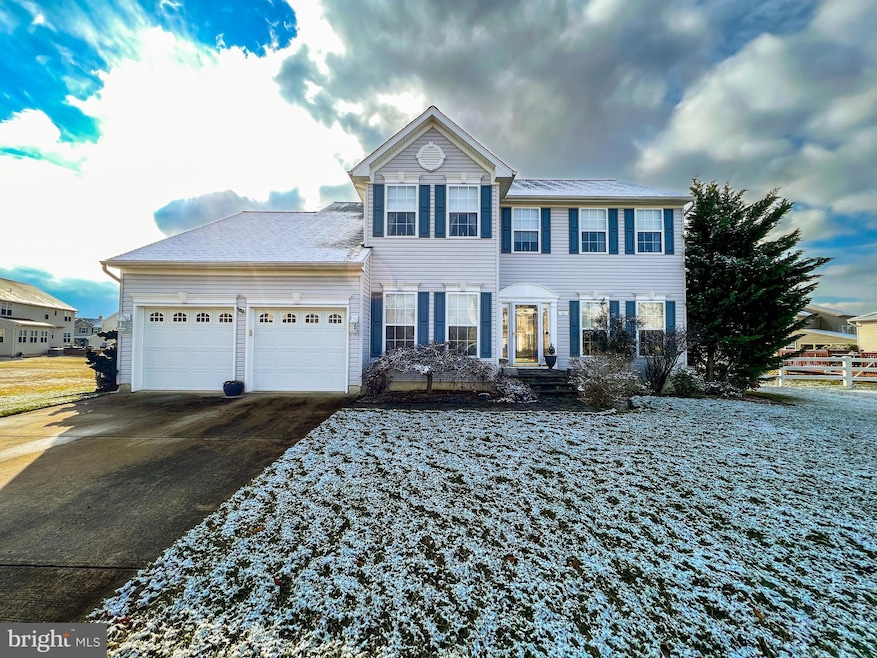
Welcome to 16 Spring Creek Drive in Townsend, Delaware located in the lovely Spring Creek neighborhood, and the award winning Appoquinimink School district! This 4 bedroom, 2 and a half bath home sits on a corner lot, with a two-car garage, and a beautiful in-ground pool! This home offers a functional layout, and many updates. As you open the beautiful front door you enter into the two-story foyer with water-proof flooring. There is an office to your left with French doors and an updated powder room. There is a large living room and dining room to your right. Make your way into a beautiful open floor plan. The kitchen, family room and sunroom share this space. The kitchen has been updated with stainless steel appliances (dishwasher is brand new), granite countertops, pantry and an abundance of 42" grey cabinetry. The sunroom is a large space with tons of windows to showcase the incredible view of the pool! There is an enclosed all-seasons room to the right of the sunroom that you will just adore. This room has water-proof wood flooring, cathedral ceilings with a ceiling fan, and is encased with windows. The family room is just off the kitchen and has built-in surround sound, and a marble surround gas fireplace and mantel. The laundry room is tucked away on the main level with an entrance to the garage (Washer and Dryer are only two years old). The second floor offers four generous sized bedrooms and two full bathrooms. The primary bedroom has a walk-in closet and an en-suite bathroom. This primary bath has been tastefully updated with a large soaking tub, new water-proof flooring, a double-sink vanity, and a new walk-in shower (with full-slab porcelain walls, new glass door, bench seating and fixtures). The hall bathroom has a tub/shower combo, a new vanity, and updated (Mickey) fixtures. Every bathroom has updated mirrors! The basement is a huge unfinished space just waiting to be finished and has a walk-up exit to the backyard. The roof is NEW (replaced April 2021), the A/C and HVAC was replaced in 2015 and just serviced 11/22. This home also has energy efficient solar panels that generate low electric bills (with several months offering credits)! Now let’s enter the backyard oasis! This space is fully fenced in with white vinyl fencing. There is a gorgeous 32 Gallon--Grecian style--in-ground--chlorine pool that is 3 ft in the shallow end and 6 ft in the deep end. The pool is enclosed by copper aluminum fencing. There are LED color changing lights, cove island vinyl, bull-nose edging, a brand-NEW fiberglass filter, whisper flow pump, and a NEW automatic robot cleaner. This space has a mix of paver stone patio and crushed stone. Last but not least, the shed is sitting on a concrete pad. This home is a must see and will be a dream this Summer! You are just minutes away from Route-1 and 13, shopping, gas stations, restaurants and more. Schedule your tour today!
Last Agent to Sell the Property
(302) 279-8340 john@thelyonsteamre.com Crown Homes Real Estate License #RS0024749 Listed on: 02/04/2023
Last Buyer's Agent
(302) 504-6147 info.timelessfinds@gmail.com Crown Homes Real Estate License #0024830
We collect this data history from publicly available records. To have your information removed, we recommend requesting removal directly through your county’s website.
Diana Penate
Bryan Realty Group
(302) 865-7368
66 Total Sales
1 in Townsend
$475,000 Price
Mark Macomber
RE/MAX Realty Group Rehoboth
(856) 517-8134
62 Total Sales
1 in Townsend
$524,900 Price
Sharon Crenshaw
Samson Properties
(302) 314-0982
21 Total Sales
1 in Townsend
$395,000 Price
Brian Spangler
Keller Williams Real Estate - Media
(484) 787-3029
128 Total Sales
1 in Townsend
$505,000 Price
Jonathan Edler
Empower Real Estate, LLC
(302) 691-9929
59 Total Sales
1 in Townsend
$553,900 Price
David Landon
Patterson-Schwartz-Newark
(484) 779-6763
333 Total Sales
3 in Townsend
$250K - $429K Price Range
We collect this data history from publicly available records. To have your information removed, we recommend requesting removal directly through your county’s website.
| Date | Buyer | Sale Price | Title Company |
|---|---|---|---|
| $550,000 | -- | ||
| Cassidy Charles | $242,385 | -- | |
| Gemcraft Homes Inc | $226,000 | -- | |
| Spring Creek Realty Associates Ii | $6,000 | -- |
We collect this data history from publicly available records. To have your information removed, we recommend requesting removal directly through your county’s website.
| Date | Status | Borrower | Loan Amount |
|---|---|---|---|
| Open | $502,000 | ||
| Closed | Soden Ashley M | $495,000 | |
| Previous Owner | Cassidy Susan A | $100,000 | |
| Previous Owner | Cassidy Susan A | $40,000 | |
| Previous Owner | Cassidy Susan A | $200,000 | |
| Previous Owner | Cassidy Charles | $370,500 | |
| Previous Owner | Cassidy Charles | $74,500 | |
| Previous Owner | Cassidy Charles | $240,000 |
We collect this data history from publicly available records. To have your information removed, we recommend requesting removal directly through your county’s website.
| Date | Event | Price | List to Sale | Price per Sq Ft |
|---|---|---|---|---|
| 03/29/2023 03/29/23 | Sold | $550,000 | +0.1% | $224 / Sq Ft |
| 03/01/2023 03/01/23 | Pending | -- | -- | -- |
| 02/28/2023 02/28/23 | Price Changed | $549,500 | -0.9% | $224 / Sq Ft |
| 02/23/2023 02/23/23 | Price Changed | $554,500 | -0.1% | $226 / Sq Ft |
| 02/14/2023 02/14/23 | For Sale | $555,000 | 0.0% | $227 / Sq Ft |
| 02/08/2023 02/08/23 | Pending | -- | -- | -- |
| 02/04/2023 02/04/23 | For Sale | $555,000 | -- | $227 / Sq Ft |
We collect this data history from publicly available records. To have your information removed, we recommend requesting removal directly through your county’s website.
| Year | Tax Paid | Tax Assessment Tax Assessment Total Assessment is a certain percentage of the fair market value that is determined by local assessors to be the total taxable value of land and additions on the property. | Land | Improvement |
|---|---|---|---|---|
| 2025 | $3,945 | $488,700 | $106,700 | $382,000 |
| 2024 | $4,258 | $98,400 | $8,400 | $90,000 |
| 2023 | $3,652 | $98,400 | $8,400 | $90,000 |
| 2022 | $3,662 | $98,400 | $8,400 | $90,000 |
| 2021 | $3,617 | $98,400 | $8,400 | $90,000 |
| 2020 | $3,577 | $98,400 | $8,400 | $90,000 |
| 2019 | $3,438 | $98,400 | $8,400 | $90,000 |
| 2018 | $3,215 | $98,400 | $8,400 | $90,000 |
| 2017 | $3,085 | $98,400 | $8,400 | $90,000 |
| 2016 | $2,722 | $95,400 | $8,400 | $87,000 |
| 2015 | $2,650 | $95,400 | $8,400 | $87,000 |
| 2014 | $2,658 | $95,400 | $8,400 | $87,000 |
Seller's Agent in 2023
Kelly Clark
Crown Homes Real Estate
(302) 757-6041
257 Total Sales
Buyer's Agent in 2023
Mike Finkle
Crown Homes Real Estate
(302) 743-2369
10 Total Sales
Source: Bright MLS
MLS Number: DENC2037426
APN: 14-007.40-221
Disclaimer: Certain information contained herein is derived from information provided by parties other than Homes.com. All information provided is deemed reliable, but is not guaranteed to be accurate and should be independently verified.
The data relating to real estate for sale on this website appears in part through the BRIGHT Internet Data Exchange program, a voluntary cooperative exchange of property listing data between licensed real estate brokerage firms, and is provided by BRIGHT through a licensing agreement.
Listing information is from various brokers who participate in the Bright MLS IDX program and not all listings may be visible on the site.
The property information being provided on or through the website is for the personal, non-commercial use of consumers and such information may not be used for any purpose other than to identify prospective properties consumers may be interested in purchasing.
Some properties which appear for sale on the website may no longer be available because they are for instance, under contract, sold or are no longer being offered for sale.
Property information displayed is deemed reliable but is not guaranteed.
Copyright 2026 Bright MLS, Inc.
Ask me questions while you tour the home.