
Jennifer Patterson
Keller Williams Elite Realty
(984) 287-7749
115 Total Sales
1 in Pinehurst
$1,699,000 Price
Estimated Value: $694,826
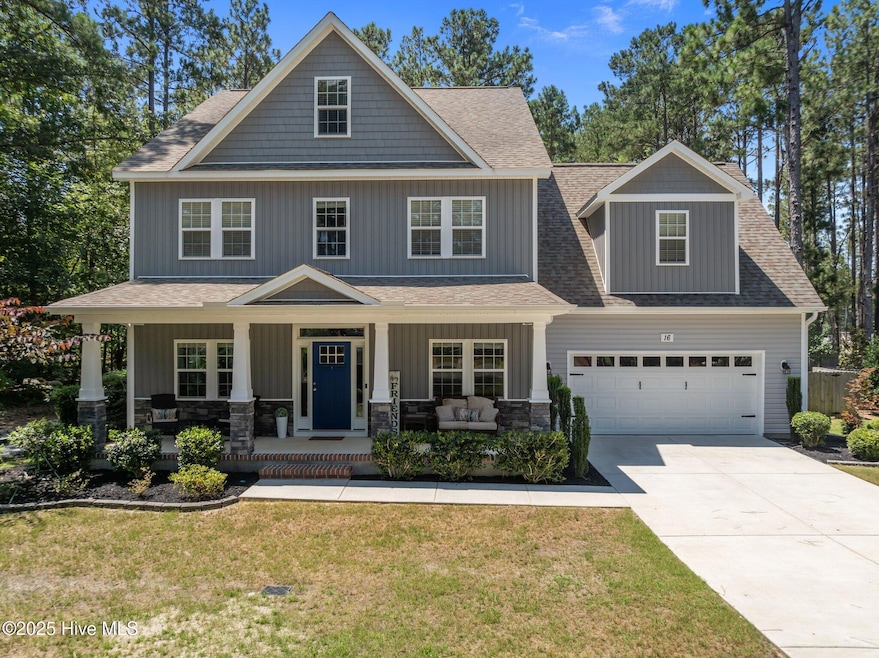
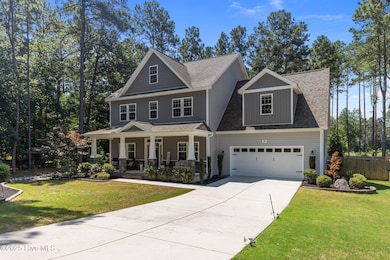
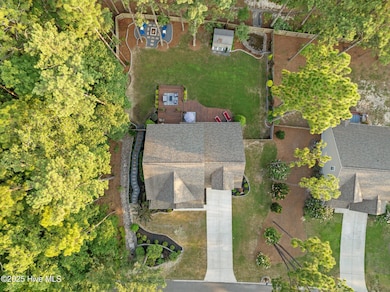
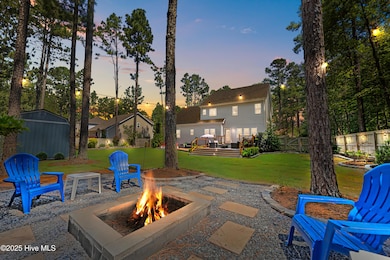
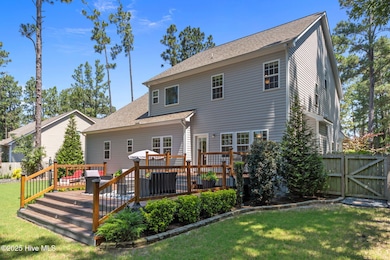
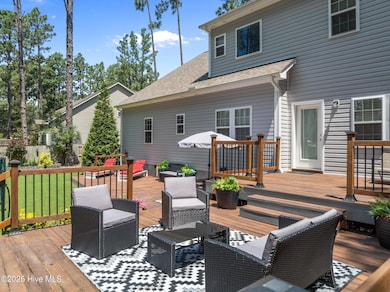
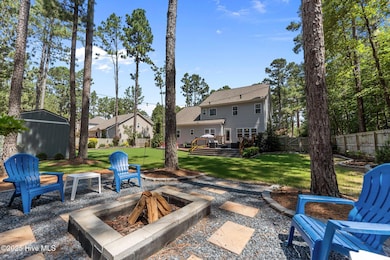
EXCEPTIONAL OPPORTUNITY IN PINEHURST! This 3700sf beauty, built in 2018, boasts FIVE bedrooms in addition to a FINISHED ATTIC and WIRED OUTBUILDING! *Assumable VA loan available to VA buyers, 2.625 interest rate, approximately $319,000 loan balance* If you have been searching for square footage, and a fenced BACKYARD that is PERFECTLY landscaped, on a quiet street close to Lake Pinehurst - look no further. This single owner home has been impeccably maintained and carefully updated. On the main level, there is an en-suite bedroom that is ideal for a home office or in-law space. The kitchen opens to a generous dining area and living room, complemented by a formal dining/sitting area and a spacious mudroom. A place for everything and everything in its place! All four bedrooms on the second level are spacious, with the primary suite offering a closet large enough for his/hers/theirs and more. The primary bath has a soaker tub and generously sized walk-in shower, along with a double vanity. The secondary bedrooms are thoughtfully designed with large closets and ceiling fans. In total, this home has FOUR full bathrooms and one powder room just off the kitchen for guests. The finished attic offers its own heating and cooling system, perfect for an art studio, craft space, or game area. From the rocking chair front porch to the eat-in kitchen to the tri level deck in the backyard, entertaining is a breeze in this home. Don't forget the firepit for crisp fall nights! Control the top of the line sprinkler system from your smart phone to keep the bermuda hybrid lawn perfectly green! Add a pool for extra fun! Zoned for Pinehurst Elementary School, Southern Middle, and Pinecrest High School. Termite bond in place, 3 heating and cooling units, 2 hot water heaters, crawlspace construction, architectural shingles, blinds throughout. Enjoy beautiful sunsets over Lake Pinehurst on evening walks, make this lovely property yours today!
Last Agent to Sell the Property
Keller Williams Pinehurst License #300974 Listed on: 06/25/2025
Last Buyer's Agent
Alison Jolley
Keller Williams Pinehurst License #306938
We collect this data history from publicly available records. To have your information removed, we recommend requesting removal directly through your county’s website.
Jennifer Patterson
Keller Williams Elite Realty
(984) 287-7749
115 Total Sales
1 in Pinehurst
$1,699,000 Price
Ray Williamson
City to Coast Realty
(888) 596-3346
55 Total Sales
2 in Pinehurst
$874,000 Price Range
Dana Wicker Cantrell
Coldwell Banker - HPW
(984) 368-4882
105 Total Sales
1 in Pinehurst
$460,000 Price
Chris Tacia
Coldwell Banker Advantage #6
(984) 368-4282
307 Total Sales
3 in Pinehurst
$323,000 Price Range
Lisa Johnson
Performance Property Partners LLC
(919) 750-8693
40 Total Sales
1 in Pinehurst
$466,000 Price
Jenne Kendziora
Compass -- Raleigh
(984) 789-5095
192 Total Sales
1 in Pinehurst
$1,149,000 Price
We collect this data history from publicly available records. To have your information removed, we recommend requesting removal directly through your county’s website.
| Date | Buyer | Sale Price | Title Company |
|---|---|---|---|
| $695,000 | None Listed On Document | ||
| Baird Scott Bryan | $359,000 | None Available | |
| Dgh Management Llc | -- | None Available |
We collect this data history from publicly available records. To have your information removed, we recommend requesting removal directly through your county’s website.
| Date | Status | Borrower | Loan Amount |
|---|---|---|---|
| Open | $443,000 | ||
| Closed | Andrews Rodney Shae | $495,000 | |
| Previous Owner | Baird Scott Bryan | $361,490 | |
| Previous Owner | Baird Scott Bryan | $359,000 | |
| Previous Owner | Baird Scott Bryan | $359,000 | |
| Previous Owner | Dgh Management Llc | $28,125 |
We collect this data history from publicly available records. To have your information removed, we recommend requesting removal directly through your county’s website.
| Date | Event | Price | List to Sale | Price per Sq Ft | Prior Sale |
|---|---|---|---|---|---|
| 07/30/2025 07/30/25 | Sold | $695,000 | 0.0% | $187 / Sq Ft | |
| 06/27/2025 06/27/25 | Pending | -- | -- | -- | |
| 06/25/2025 06/25/25 | For Sale | $695,000 | +93.6% | $187 / Sq Ft | |
| 03/25/2019 03/25/19 | Sold | $359,000 | -- | $97 / Sq Ft | View Prior Sale |
We collect this data history from publicly available records. To have your information removed, we recommend requesting removal directly through your county’s website.
| Year | Tax Paid | Tax Assessment Tax Assessment Total Assessment is a certain percentage of the fair market value that is determined by local assessors to be the total taxable value of land and additions on the property. | Land | Improvement |
|---|---|---|---|---|
| 2026 | $2,942 | $532,570 | $5,400 | $527,170 |
| 2025 | $2,969 | $532,570 | $5,400 | $527,170 |
| 2024 | $3,049 | $532,570 | $5,400 | $527,170 |
| 2023 | $3,182 | $532,570 | $5,400 | $527,170 |
| 2022 | $2,952 | $353,480 | $1,800 | $351,680 |
| 2021 | $3,058 | $353,480 | $1,800 | $351,680 |
| 2020 | $2,924 | $341,540 | $1,800 | $339,740 |
| 2019 | $2,924 | $341,540 | $1,800 | $339,740 |
| 2018 | $0 | $1,800 | $1,800 | $0 |
| 2017 | $0 | $1,800 | $1,800 | $0 |
| 2015 | -- | $1,800 | $1,800 | $0 |
| 2014 | -- | $1,800 | $1,800 | $0 |
| 2013 | -- | $1,800 | $1,800 | $0 |
Seller's Agent in 2025
Clio Carroll
Keller Williams Pinehurst
(860) 368-9728
232 Total Sales
AJ
Buyer's Agent in 2025
Alison Jolley
Keller Williams Pinehurst
Seller's Agent in 2019
Nikki Bowman
Realty World Properties of the Pines
(910) 528-4902
361 Total Sales
Buyer's Agent in 2019
Jessica Rowan
Realty World Properties of the Pines
(910) 585-5438
53 Total Sales
Source: Hive MLS
MLS Number: 100515606
APN: 8551-11-55-1911
Disclaimer: Certain information contained herein is derived from information provided by parties other than Homes.com. All information provided is deemed reliable, but is not guaranteed to be accurate and should be independently verified.
The data relating to real estate on this web site comes in part from the Internet Data Exchange program of Hive MLS LLC. All information is deemed reliable but not guaranteed and should be independently verified. All properties are subject to prior sale, change, or withdrawal. Neither listing broker(s) nor Homesnap, Inc. shall be responsible for any typographical errors, misinformation, or misprints, and shall be held totally harmless from any damages arising from reliance upon these data. ©2026 Hive MLS LLC
Ask me questions while you tour the home.