
Shane Hall
Compass
(443) 775-3807
98 Total Sales
3 in Forest Villa
$595K - $785K Price Range
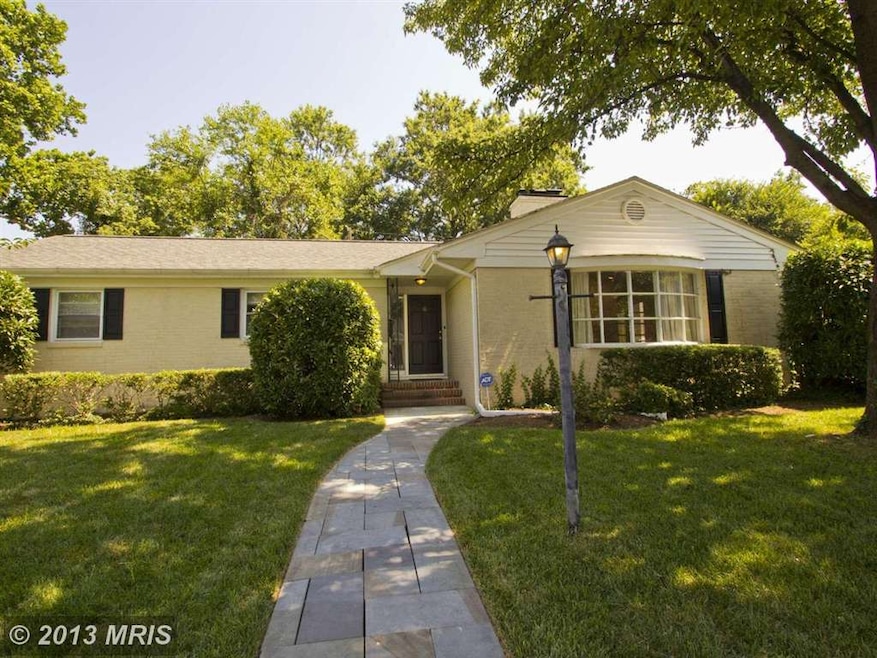
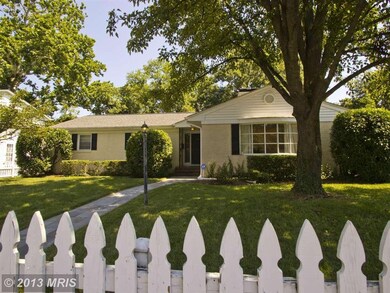
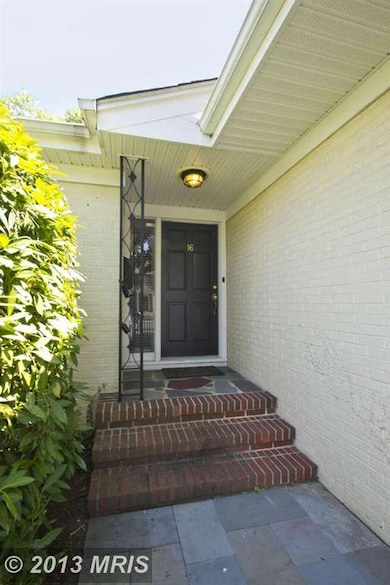
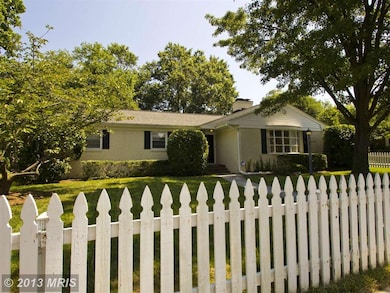
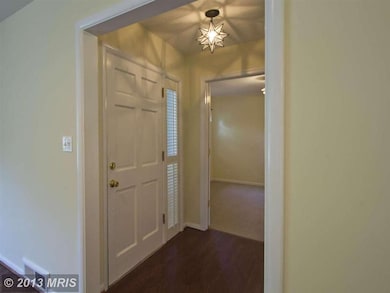
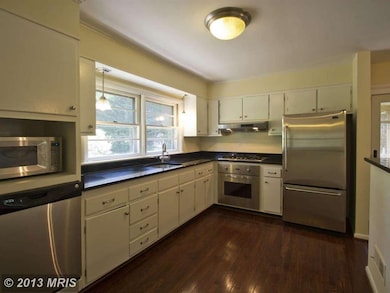
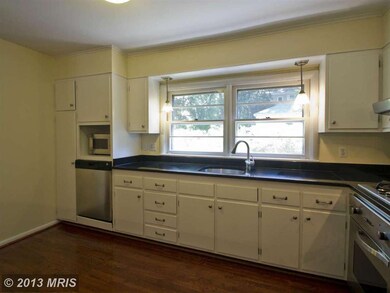
REDUCED! Charming Chic Restored Airy Bungalow Ranch* DOUBLE LOT*Hdwd Flooring*Refurbished Vintage Kitchen-Stainless appl/granite counters*French doors to private Screened Porch*LR w.Brick FP* + door to Porch* Deck in Rear** Spacious Family Room in lower level w/outside exit* Tons of Storage! Off Street Parking on side in rear!! New Roof*Home Warranty* Walk to downtown &WF Park! Ample Parking!
Last Agent to Sell the Property
(410) 224-2200 kelly.thompson@cbmove.com Coldwell Banker Realty License #37265 Listed on: 07/14/2013
Shane Hall
Compass
(443) 775-3807
98 Total Sales
3 in Forest Villa
$595K - $785K Price Range
Lori Marino
Long & Foster Real Estate, Inc.
(443) 951-3841
30 Total Sales
1 in Forest Villa
$300,000 Price
Andrew Riguzzi
Compass
(866) 970-6311
189 Total Sales
2 in Forest Villa
$690K - $1.6M Price Range
Dave Wright
Coldwell Banker Realty
(410) 421-7229
30 Total Sales
1 in Forest Villa
$505,000 Price
Dorte Engel
RE/MAX Leading Edge
(240) 589-5923
24 Total Sales
1 in Forest Villa
$315,000 Price
Reid Buckley
Long & Foster Real Estate, Inc.
(667) 225-5503
96 Total Sales
4 in Forest Villa
$545K - $1.6M Price Range
We collect this data history from publicly available records. To have your information removed, we recommend requesting removal directly through your county’s website.
| Date | Buyer | Sale Price | Title Company |
|---|---|---|---|
| -- | Brilliant Title Corp | ||
| Lindsay David J | $549,900 | Title Resources Guaranty Co | |
| Tourault Guy J | $660,000 | -- | |
| Milchanowski Michael T | $355,000 | -- | |
| Riley Richard M | $175,500 | -- |
We collect this data history from publicly available records. To have your information removed, we recommend requesting removal directly through your county’s website.
| Date | Status | Borrower | Loan Amount |
|---|---|---|---|
| Open | $100,000 |
We collect this data history from publicly available records. To have your information removed, we recommend requesting removal directly through your county’s website.
| Year | Tax Paid | Tax Assessment Tax Assessment Total Assessment is a certain percentage of the fair market value that is determined by local assessors to be the total taxable value of land and additions on the property. | Land | Improvement |
|---|---|---|---|---|
| 2026 | $11,570 | $825,900 | $599,100 | $226,800 |
| 2025 | $11,570 | $807,367 | ||
| 2024 | $11,336 | $788,833 | $0 | $0 |
| 2023 | $11,062 | $770,300 | $599,100 | $171,200 |
| 2022 | $10,681 | $758,067 | $0 | $0 |
| 2021 | $10,344 | $745,833 | $0 | $0 |
| 2020 | $10,344 | $733,600 | $569,100 | $164,500 |
| 2019 | $9,407 | $666,700 | $0 | $0 |
| 2018 | $8,343 | $599,800 | $0 | $0 |
| 2017 | $6,954 | $532,900 | $0 | $0 |
| 2016 | -- | $519,433 | $0 | $0 |
| 2015 | -- | $505,967 | $0 | $0 |
| 2014 | -- | $492,500 | $0 | $0 |
Seller's Agent in 2013
Linda Buckley
Coldwell Banker (NRT-Southeast-MidAtlantic)
(410) 991-8369
1 in this area
17 Total Sales
NP
Buyer's Agent in 2013
Naditch Phyllis
Coldwell Banker (NRT-Southeast-MidAtlantic)
Source: Bright MLS
MLS Number: 1003600814
APN: 06-000-00680400
Disclaimer: Certain information contained herein is derived from information provided by parties other than Homes.com. All information provided is deemed reliable, but is not guaranteed to be accurate and should be independently verified.
The data relating to real estate for sale on this website appears in part through the BRIGHT Internet Data Exchange program, a voluntary cooperative exchange of property listing data between licensed real estate brokerage firms, and is provided by BRIGHT through a licensing agreement.
Listing information is from various brokers who participate in the Bright MLS IDX program and not all listings may be visible on the site.
The property information being provided on or through the website is for the personal, non-commercial use of consumers and such information may not be used for any purpose other than to identify prospective properties consumers may be interested in purchasing.
Some properties which appear for sale on the website may no longer be available because they are for instance, under contract, sold or are no longer being offered for sale.
Property information displayed is deemed reliable but is not guaranteed.
Copyright 2026 Bright MLS, Inc.
Ask me questions while you tour the home.