
Gary Kelley
GK Group Services, Inc.
(508) 665-1619
64 Total Sales
3 in Upton
$300K - $600K Price Range
Estimated Value: $853,205
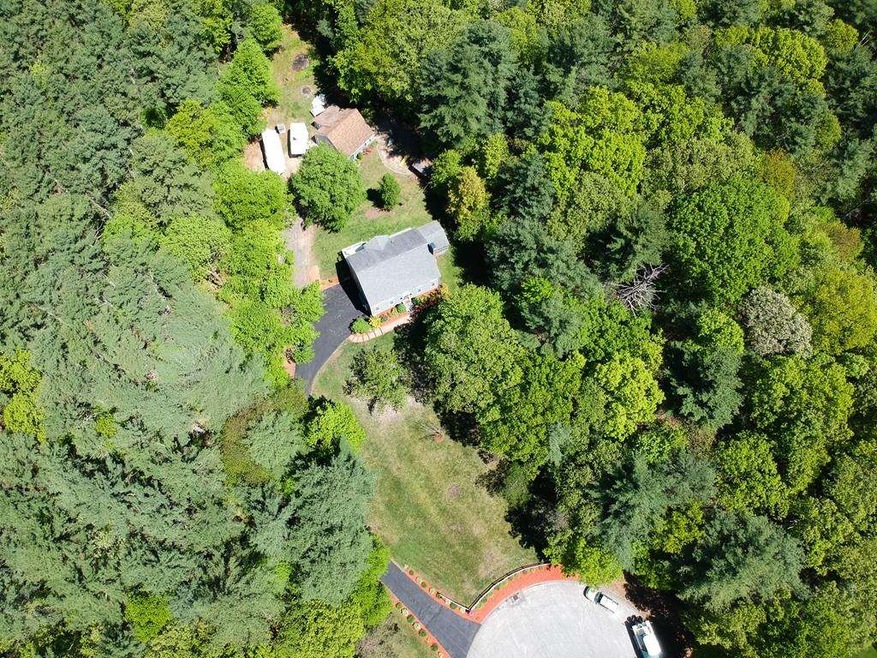
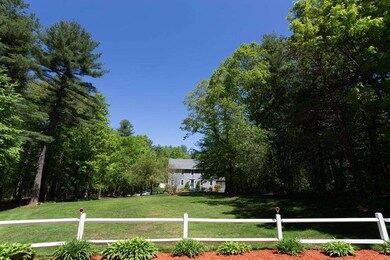
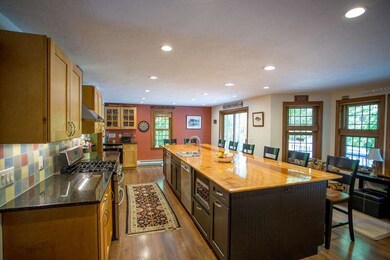
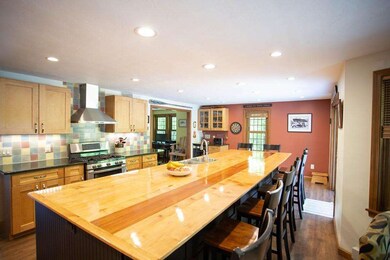
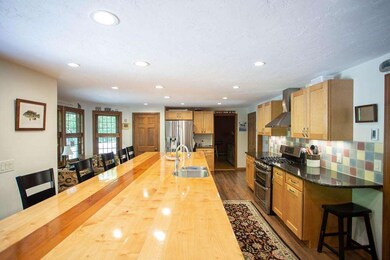
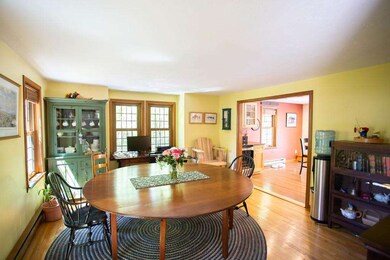
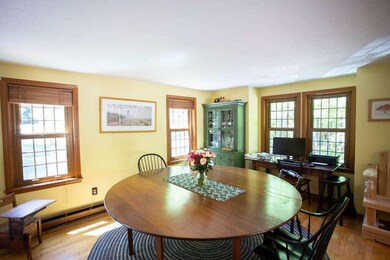
Beautiful colonial home on 1.83 private acres located at the end of a cul-de-sac directly backing up to the 2,500-acre Upton State Park. This home is perfectly situated for the utmost in privacy while still being convenient to I-495 and I-90. The house is built with 2x6 construction, solid paneled doors, replacement triple pane windows and an energy efficient pellet stove in the living room, as well as a wood burning stove in the finished basement bonus room. The kitchen has been completely remodeled with a center island, multiple drawers for storage, maple cabinets, and separate beverage refrigerator in the dry bar. All new stainless steel appliances, and double Bosch dishwashers on either side of the sink. The house has an insulated and finished 2 car garage under the house with a large barn boasting an additional 2 car garage / workshop behind the house. The barn has a drive in equipment storage wing and a walk-up storage loft over the garage. A Must See Property.
Last Agent to Sell the Property
Joseph Kuhn
EXIT Cape Realty Listed on: 05/31/2018
We collect this data history from publicly available records. To have your information removed, we recommend requesting removal directly through your county’s website.
Gary Kelley
GK Group Services, Inc.
(508) 665-1619
64 Total Sales
3 in Upton
$300K - $600K Price Range
Rachel Hillman Foy
Hillman Homes
(774) 806-8325
137 Total Sales
2 in Upton
$456K - $626K Price Range
Jessica Tyler
Compass
(781) 609-3483
42 Total Sales
1 in Upton
$635,000 Price
Team Tom Truong
eXp Realty LLC
(781) 430-4830
39 Total Sales
1 in Upton
$785,000 Price
Bill McCormick
McCormick Properties
(774) 512-3079
9 Total Sales
3 in Upton
$630K - $831K Price Range
Diane Luong
RE/MAX Vision
(774) 515-4567
152 Total Sales
2 in Upton
$440K - $490K Price Range
We collect this data history from publicly available records. To have your information removed, we recommend requesting removal directly through your county’s website.
| Date | Buyer | Sale Price | Title Company |
|---|---|---|---|
| $550,000 | -- | ||
| Goodale 4Th Aaron | $403,000 | -- | |
| Collin Renaud | $192,500 | -- |
We collect this data history from publicly available records. To have your information removed, we recommend requesting removal directly through your county’s website.
| Date | Status | Borrower | Loan Amount |
|---|---|---|---|
| Open | $55,000 | ||
| Open | -- | $440,000 | |
| Previous Owner | Goodale 4Th Aaron | $400,000 | |
| Previous Owner | Collin Corinne L | $286,000 | |
| Closed | Collin Corinne L | $219,900 | |
| Previous Owner | Collin Renaud O | $223,500 | |
| Previous Owner | Collin Renaud O | $218,500 | |
| Previous Owner | Collin Renaud O | $25,000 | |
| Previous Owner | Collin Renaud O | $184,100 | |
| Previous Owner | Collin Renaud | $30,000 |
We collect this data history from publicly available records. To have your information removed, we recommend requesting removal directly through your county’s website.
| Date | Event | Price | List to Sale | Price per Sq Ft |
|---|---|---|---|---|
| 07/20/2018 07/20/18 | Sold | $550,000 | +0.2% | $238 / Sq Ft |
| 06/07/2018 06/07/18 | Pending | -- | -- | -- |
| 05/31/2018 05/31/18 | For Sale | $549,000 | -- | $238 / Sq Ft |
We collect this data history from publicly available records. To have your information removed, we recommend requesting removal directly through your county’s website.
| Year | Tax Paid | Tax Assessment Tax Assessment Total Assessment is a certain percentage of the fair market value that is determined by local assessors to be the total taxable value of land and additions on the property. | Land | Improvement |
|---|---|---|---|---|
| 2025 | $8,871 | $674,600 | $287,600 | $387,000 |
| 2024 | $8,813 | $644,200 | $279,600 | $364,600 |
| 2023 | $6,548 | $472,100 | $199,700 | $272,400 |
| 2022 | $7,874 | $469,500 | $199,700 | $269,800 |
| 2021 | $8,366 | $504,000 | $243,700 | $260,300 |
| 2020 | $8,505 | $493,900 | $231,700 | $262,200 |
| 2019 | $8,150 | $470,800 | $201,300 | $269,500 |
| 2018 | $2,548 | $470,400 | $209,300 | $261,100 |
| 2017 | $8,168 | $449,800 | $205,300 | $244,500 |
| 2016 | $7,727 | $416,300 | $159,800 | $256,500 |
| 2015 | $6,987 | $412,200 | $159,800 | $252,400 |
| 2014 | $6,766 | $399,200 | $151,800 | $247,400 |
JK
Seller's Agent in 2018
Joseph Kuhn
EXIT Cape Realty
Buyer's Agent in 2018
Tina Haynes
Simplify Home Realty, LLC
(508) 922-6571
58 Total Sales
Source: MLS Property Information Network (MLS PIN)
MLS Number: 72337884
APN: UPTO-000009-000000-000001
Disclaimer: Certain information contained herein is derived from information provided by parties other than Homes.com. All information provided is deemed reliable, but is not guaranteed to be accurate and should be independently verified.
The property listing data and information, or the Images, set forth herein were provided to MLS Property Information Network, Inc. from third party sources, including sellers, lessors and public records, and were compiled by MLS Property Information Network, Inc. The property listing data and information, and the Images, are for the personal, non-commercial use of consumers having a good faith interest in purchasing or leasing listed properties of the type displayed to them and may not be used for any purpose other than to identify prospective properties which such consumers may have a good faith interest in purchasing or leasing. MLS Property Information Network, Inc. and its subscribers disclaim any and all representations and warranties as to the accuracy of the property listing data and information, or as to the accuracy of any of the Images, set forth herein.
Ask me questions while you tour the home.