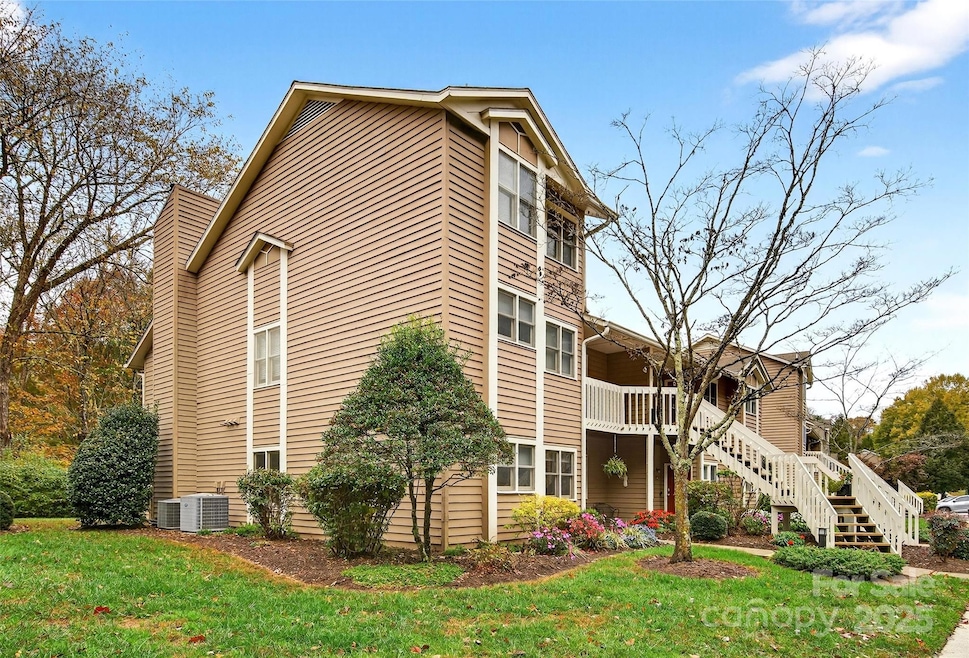
NOT LISTED FOR SALE

Estimated Value: $306,238 - $349,000

2 Beds
2 Baths
1,138 Sq Ft
1990 Built

Sale Details

Date Sold: January 13, 2026

Last sale price $320,000 $281 Per Sq Ft

Current estimated payment $2,225 / mo

15 Days on Market

Highlights

  • Gated Community
  • Screened Porch
  • Tennis Courts
  • Clubhouse
  • Community Pool
  • Fireplace

About This Home

As of January 2026

Fall in love with this updated, first floor unit in a highly sought-after community offering an outdoor pool, playground, and tennis court! Lovely, modern finishes in an easy layout with spacious primary suite and a screened-in rear porch. Front bedroom with Murphy Bed makes an excellent office or craft room. This quiet neighborhood is only a ~10 minute drive from downtown Asheville and the Biltmore Estate, yet sits outside Asheville city limits. If you've been looking for convenience, comfort, updates, amenities, and single-level living, this might be the home for you!

Last Agent to Sell the Property

Clay Arnold

GreyBeard Realty Brokerage Email: clay@greybeardrealty.com License #315538 Listed on: 11/04/2025

Last Buyer's Agent

Adrienne Crowther

Nest Realty Asheville License #287204

Nest Realty Asheville

Property Details

Home Type

  • Condominium

Year Built

  • Built in 1990

HOA Fees

Parking

  • Parking Lot

Home Design

  • Entry on the 1st floor
  • Slab Foundation
  • Wood Siding

Interior Spaces

  • 1,138 Sq Ft Home
  • 1-Story Property
  • Fireplace
  • Screened Porch

Kitchen

  • Electric Range
  • Microwave

Bedrooms and Bathrooms

  • 2 Main Level Bedrooms
  • 2 Full Bathrooms

Laundry

  • Laundry Room
  • Laundry on main level

Utilities

  • Central Air
  • Heat Pump System

Listing and Financial Details

  • Assessor Parcel Number 9667-34-9330-C7U02

Community Details

Overview

  • Laurel Creek Community Assoc Association
  • Creekside Condos Assoc Association
  • Creekside Condo At Laurel Creek Condos
  • Creekside Condo At Laurel Creek Subdivision

Amenities

  • Picnic Area
  • Clubhouse

Recreation

  • Tennis Courts
  • Sport Court
  • Recreation Facilities
  • Community Playground
  • Community Pool

Security

  • Gated Community

Property Details

Home Type

Condominium

Year Built

Built in 1990

Lot Details

0 Sq Ft Lot

HOA Fees

$355 per month

Listing Details

  • Property Type: Residential
  • Property Sub Type: Condominium
  • Year Built: 1990
  • Restrictions: Deed,Subdivision,Other - See Remarks
  • Special Assessment Yn: 1
  • Restrictions Description: Refer to recorded restrictions and confirm any details with HOA. Long-term rentals allowed. Pets allowed with restrictions.
  • Special Assessment Description: $1020 per yr for 3 yrs beginning 2026; buyer to be responsible.
  • Road Surface Type: None, Paved
  • Unit Levels: One
  • Ratio CurrentPrice/TotalPropertyHLA: 281.20
  • Geocode Confidence: High
  • Attribution Contact: clay@greybeardrealty.com
  • Special Features: VirtualTour

Interior Features

  • Foundation Details: Slab
  • Entry Level: 1
  • Fireplace: Yes
  • Lower Level Sq Ft: 0
  • Main Level Sq Ft: 1138
  • Third Level Sq Ft: 0
  • Sq Ft Unheated Total: 0
  • Sq Ft Upper: 0
  • Appliances: Electric Range, Microwave, Refrigerator
  • Above Grade Finished Sq Ft: 1138
  • Basement YN: No
  • Full Bathrooms: 2
  • Total Bedrooms: 2
  • Living Area: 1138
  • Bedroom Main: 2

Exterior Features

  • New Construction: No
  • Construction Type: Site Built
  • Construction Type: Wood
  • Patio And Porch Features: Rear Porch, Screened

Garage/Parking

  • Main Level Garage YN: 0
  • Carport Y N: No
  • Garage Yn: No
  • Open Parking: No
  • Parking Features: Parking Lot, Other - See Remarks

Utilities

  • Heating: Heat Pump
  • Sewer: Public Sewer
  • Laundry Features: Inside, Laundry Closet, Main Level, Other - See Remarks
  • Cooling: Central Air
  • Water Source: City

Condo/Co-op/Association

  • Community Features: Clubhouse, Gated, Outdoor Pool, Picnic Area, Playground, Recreation Area, Sidewalks, Sport Court, Tennis Court(s)
  • Association Fee: 105
  • Association Fee Frequency: Monthly
  • Association #2 Fee: 250
  • Association #2 Fee Frequency: Monthly
  • Complex Name: Creekside Condo at Laurel Creek
  • Senior Community: No
  • Association: Creekside Condos Assoc
  • Association Name: Laurel Creek Community Assoc
  • Association: Yes
  • Association Email: ronnie@baldwinrealestateinc.com

Association/Amenities

  • Association Annual Expense: 4260.00
  • Association Email 2: ben.w.hamrick@gmail.com

Schools

  • Middle Or Junior School: Unspecified
  • HOA Subject To: Required

Lot Info

  • Parcel Number: 9667-34-9330-C7U02
  • Land Included Yn: 0
  • Additional Parcels: No
  • Zoning Specification: R-1

MLS Schools

  • Elementary School: Unspecified
  • High School: Unspecified

Ownership History

We collect this data history from publicly available records. To have your information removed, we recommend requesting removal directly through your county’s website.

Date Name Owned For Owner Type

Purchase Details

Listed on
Nov 4, 2025
Closed on
Jan 12, 2026
Sold by
Bought by
Seller's Agent
Clay Arnold
GreyBeard Realty
Buyer's Agent
Adrienne Crowther
Nest Realty Asheville
List Price
$330,000
Sold Price
$320,000
Premium/Discount to List
-$10,000
-3.03%
Views
11
Current Estimated Value
$321,560

Home Financials for this Owner

Home Financials are based on the most recent Mortgage that was taken out on this home.
Estimated Appreciation
$1,560
Avg. Annual Appreciation
0.89%

Purchase Details

Closed on
Jul 30, 2024
Sold by
Bought by

Purchase Details

Closed on
May 8, 2024
Sold by
Bought by

Purchase Details

Listed on
Sep 6, 2020
Closed on
Nov 19, 2020
Sold by
Bought by
Seller's Agent
Margaret Vestal
RE/MAX Executive
Buyer's Agent
Joellen Maurer
Real Broker, LLC
List Price
$205,000
Sold Price
$199,000
Premium/Discount to List
-$6,000
-2.93%

Home Financials for this Owner

Home Financials are based on the most recent Mortgage that was taken out on this home.
Avg. Annual Appreciation
8.78%

Purchase Details

Listed on
Sep 6, 2020
Closed on
Nov 18, 2020
Sold by
Bought by
Seller's Agent
Margaret Vestal
RE/MAX Executive
Buyer's Agent
Joellen Maurer
Real Broker, LLC
List Price
$205,000
Sold Price
$199,000
Premium/Discount to List
-$6,000
-2.93%

Purchase Details

Listed on
Mar 28, 2012
Closed on
Oct 4, 2013
Bought by
Seller's Agent
Mary Owensby
Asheworth Group WNC Real Estate LLC
Buyer's Agent
Margaret Vestal
RE/MAX Executive
List Price
$138,900
Sold Price
$127,000
Premium/Discount to List
-$11,900
-8.57%

Home Financials for this Owner

Home Financials are based on the most recent Mortgage that was taken out on this home.
Avg. Annual Appreciation
6.50%

Purchase Details

Closed on
Sep 23, 2009
Sold by
Bought by

Home Financials for this Owner

Home Financials are based on the most recent Mortgage that was taken out on this home.
Original Mortgage
$116,000
Interest Rate
0.0511%
Mortgage Type
New Conventional

Purchase Details

Closed on
Aug 31, 2004
Sold by
Bought by

Purchase Details

Closed on
Jun 26, 2003
Sold by
Bought by

Home Financials for this Owner

Home Financials are based on the most recent Mortgage that was taken out on this home.
Original Mortgage
$88,800
Interest Rate
0.0543%
Mortgage Type
Purchase Money Mortgage

Purchase Details

Closed on
Mar 29, 1996
Sold by
Bought by
Source: Public Records
Create a Home Valuation Report for This Property
The Home Valuation Report is an in-depth analysis detailing your home's value as well as a comparison with similar homes in the area

Purchase History

We collect this data history from publicly available records. To have your information removed, we recommend requesting removal directly through your county’s website.

Date Buyer Sale Price Title Company
$320,000 None Listed On Document
-- None Listed On Document
$310,000 None Listed On Document
-- None Listed On Document
$200,000 None Available
$127,000 --
$145,000 None Available
-- --
$111,000 --
$84,500 --
Source: Public Records

Mortgage History

We collect this data history from publicly available records. To have your information removed, we recommend requesting removal directly through your county’s website.

Date Status Borrower Loan Amount
Previous Owner $160,000
Previous Owner $116,000
Previous Owner $88,800
Previous Owner $69,400
Source: Public Records

Property History

We collect this data history from publicly available records. To have your information removed, we recommend requesting removal directly through your county’s website.

Date Event Price List to Sale Price per Sq Ft Prior Sale
01/13/2026 01/13/26 Sold $320,000 -3.0% $281 / Sq Ft
11/04/2025 11/04/25 For Sale $330,000 +65.8% $290 / Sq Ft
11/19/2020 11/19/20 Sold $199,000 -0.5% $182 / Sq Ft View Prior Sale
10/09/2020 10/09/20 Pending -- -- --
09/28/2020 09/28/20 Price Changed $200,000 -2.4% $183 / Sq Ft
09/12/2020 09/12/20 For Sale $205,000 0.0% $188 / Sq Ft
09/08/2020 09/08/20 Pending -- -- --
09/06/2020 09/06/20 For Sale $205,000 +61.4% $188 / Sq Ft
10/05/2013 10/05/13 Sold $127,000 -8.6% $112 / Sq Ft View Prior Sale
09/05/2013 09/05/13 Pending -- -- --
03/28/2012 03/28/12 For Sale $138,900 -- $122 / Sq Ft
Source: Canopy MLS

Tax History

We collect this data history from publicly available records. To have your information removed, we recommend requesting removal directly through your county’s website.

Year Tax Paid Tax Assessment Tax Assessment Total Assessment is a certain percentage of the fair market value that is determined by local assessors to be the total taxable value of land and additions on the property. Land Improvement
2025 $1,402 $222,600 $222,600
2024 $1,402 $222,600 $222,600
2023 $1,402 $201,500 $201,500
2022 $1,210 $201,500 $0 $0
2021 $1,210 $201,500 $0 $0
2020 $1,082 $166,000 $0 $0
2019 $1,082 $166,000 $0 $0
2018 $1,082 $166,000 $0 $0
2017 $1,082 $130,000 $0 $0
2016 $932 $0 $0 $0
2015 $932 $130,000 $0 $0
2014 $932 $130,000 $0 $0
Source: Public Records

Agents Affiliated with this Home

  • Section Image
  • Section Image
  • Section Image
  • Section Image
  • Section Image
See All Agents

Map

Source: Canopy MLS

MLS Number: 4318241

Canopy MLS

APN: 9667-34-9330-C7U02

Your Personal Tour Guide

Ask me questions while you tour the home.