
Dawn Harris
Keys & Deeds Realty
(215) 608-3909
80 Total Sales
1 in Minquadale
$215,000 Price


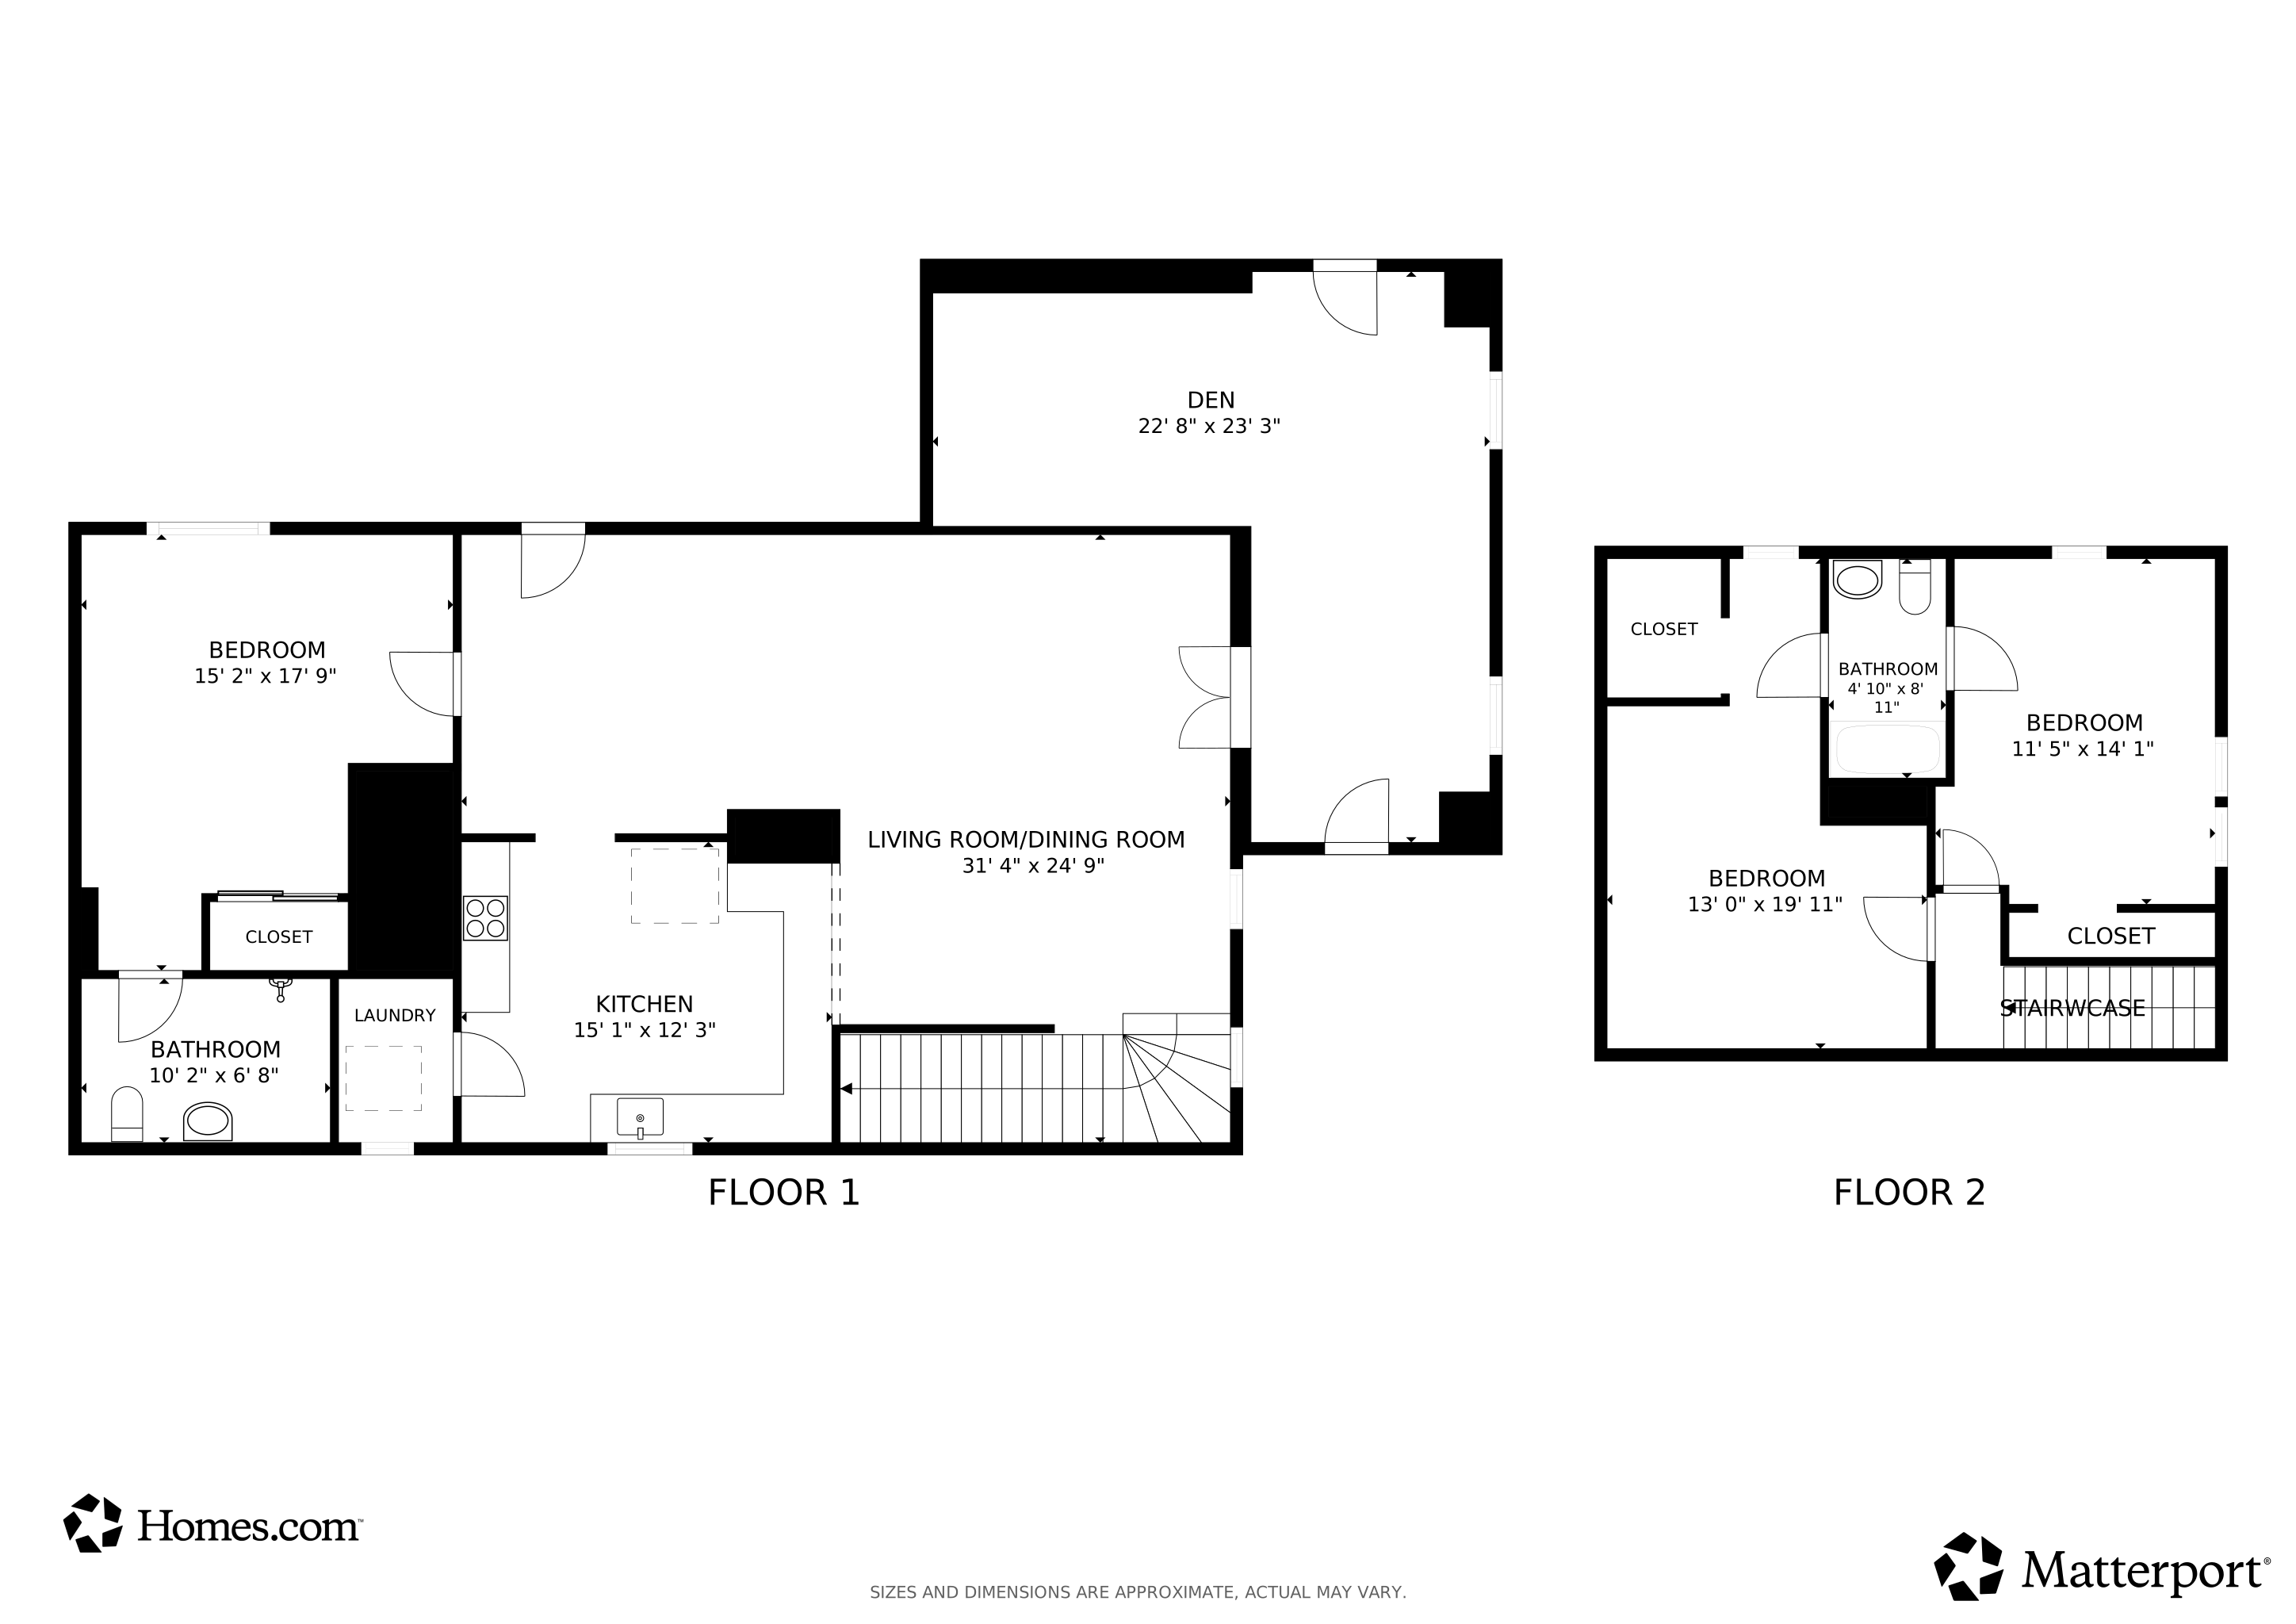


Welcome to 16 Tyrone Ave... The main level impresses immediately with an open, sun-drenched living room flowing into a dedicated dining area and a flexible den, all grounded by rich luxury vinyl plank flooring throughout. The kitchen is a true showpiece: crisp white cabinetry, granite countertops, a classic tile backsplash, and gleaming stainless steel appliances come together to create a space that's as beautiful as it is functional. The coveted first-floor primary suite offers a generous closet and a spa-inspired ensuite with a fully tiled shower, a private retreat at the end of every day. Upstairs, two additional bedrooms are served by a stylishly renovated Jack & Jill bath, ideal for family, guests, or a home office setup. Major systems have all been addressed: central air conditioning with a freshly serviced HVAC, a newer roof, fresh exterior siding, and updated fixtures throughout. The entire interior has just been professionally repainted and fully cleared out, move-in ready from day one, with absolutely nothing left to do but unpack. This is turnkey living done right, don't miss your chance to call 16 Tyrone Ave home.
Last Agent to Sell the Property
(302) 504-6147 mord@crownhomes.com Crown Homes Real Estate Brokerage Phone: 3025046147 License #RS-0040386 Listed on: 05/20/2026
Last Buyer's Agent
(302) 369-5397 newarkoffice@c21gk.com Century 21 Gold Key Realty License #R3-0013621
We collect this data history from publicly available records. To have your information removed, we recommend requesting removal directly through your county’s website.
Dawn Harris
Keys & Deeds Realty
(215) 608-3909
80 Total Sales
1 in Minquadale
$215,000 Price
Lisa Magobet
Keller Williams Real Estate - Media
(302) 307-4839
53 Total Sales
2 in Minquadale
$185K - $315K Price Range
Dustin Oldfather
Compass
(302) 393-2276
1,393 Total Sales
2 in Minquadale
$166K - $175K Price Range
Brynn Beideman
RE/MAX Associates-Hockessin
(484) 779-1643
78 Total Sales
1 in Minquadale
$240,000 Price
Lakeisha Cunningham
EXP Realty, LLC
(856) 276-5616
103 Total Sales
1 in Minquadale
$224,000 Price
Ayana Morton
Coldwell Banker Realty
(302) 307-9250
41 Total Sales
2 in Minquadale
$283K - $300K Price Range
We collect this data history from publicly available records. To have your information removed, we recommend requesting removal directly through your county’s website.
| Date | Type | Sale Price | Title Company |
|---|---|---|---|
| Deed | -- | None Available | |
| Special Warranty Deed | $115,000 | Servicelink Llc | |
| Sheriffs Deed | $120,098 | Attorney | |
| Deed | $72,450 | -- | |
| Deed | $20,000 | -- |
We collect this data history from publicly available records. To have your information removed, we recommend requesting removal directly through your county’s website.
| Date | Status | Loan Amount | Loan Type |
|---|---|---|---|
| Open | $218,405 | New Conventional | |
| Previous Owner | $20,025 | Unknown | |
| Previous Owner | $143,763 | FHA |
We collect this data history from publicly available records. To have your information removed, we recommend requesting removal directly through your county’s website.
| Date | Event | Price | List to Sale | Price per Sq Ft | Prior Sale |
|---|---|---|---|---|---|
| 06/30/2026 06/30/26 | Sold | $300,000 | 0.0% | $231 / Sq Ft | |
| 05/22/2026 05/22/26 | Pending | -- | -- | -- | |
| 05/20/2026 05/20/26 | For Sale | $300,000 | +30.5% | $231 / Sq Ft | |
| 10/08/2021 10/08/21 | Sold | $229,900 | 0.0% | $177 / Sq Ft | View Prior Sale |
| 09/25/2021 09/25/21 | For Sale | $229,900 | 0.0% | $177 / Sq Ft | |
| 07/29/2021 07/29/21 | For Sale | $229,900 | +99.9% | $177 / Sq Ft | |
| 03/03/2021 03/03/21 | Sold | $115,000 | +4.6% | $88 / Sq Ft | View Prior Sale |
| 02/02/2021 02/02/21 | Pending | -- | -- | -- | |
| 01/27/2021 01/27/21 | For Sale | $109,900 | -- | $85 / Sq Ft |
We collect this data history from publicly available records. To have your information removed, we recommend requesting removal directly through your county’s website.
| Year | Tax Paid | Tax Assessment Tax Assessment Total Assessment is a certain percentage of the fair market value that is determined by local assessors to be the total taxable value of land and additions on the property. | Land | Improvement |
|---|---|---|---|---|
| 2025 | $2,084 | $311,500 | $48,400 | $263,100 |
| 2024 | $851 | $24,800 | $3,600 | $21,200 |
| 2023 | $774 | $24,800 | $3,600 | $21,200 |
| 2022 | $806 | $24,800 | $3,600 | $21,200 |
| 2021 | $806 | $24,800 | $3,600 | $21,200 |
| 2020 | $1,238 | $24,800 | $3,600 | $21,200 |
| 2019 | $2,583 | $22,300 | $3,600 | $18,700 |
| 2018 | $50 | $22,300 | $3,600 | $18,700 |
| 2017 | $598 | $22,300 | $3,600 | $18,700 |
| 2016 | $598 | $22,300 | $3,600 | $18,700 |
| 2015 | $598 | $22,300 | $3,600 | $18,700 |
| 2014 | $599 | $22,300 | $3,600 | $18,700 |
Seller's Agent in 2026
Matthew Ord
Crown Homes Real Estate
(302) 490-3352
2 in this area
12 Total Sales
Buyer's Agent in 2026
James Day
Century 21 Gold Key Realty
(302) 750-5108
3 in this area
47 Total Sales
Seller's Agent in 2021
Stephen Mervine
RE/MAX
(302) 234-3800
3 in this area
59 Total Sales
Seller's Agent in 2021
Priscilla Aidoo Yeboah
Tesla Realty Group, LLC
(302) 898-6379
3 in this area
93 Total Sales
Buyer's Agent in 2021
Marcus Thompson
Tesla Realty Group, LLC
(302) 893-2435
2 in this area
10 Total Sales
Source: Bright MLS
MLS Number: DENC2103394
APN: 10-005.30-004
Disclaimer: Certain information contained herein is derived from information provided by parties other than Homes.com. All information provided is deemed reliable, but is not guaranteed to be accurate and should be independently verified.
The data relating to real estate for sale on this website appears in part through the BRIGHT Internet Data Exchange program, a voluntary cooperative exchange of property listing data between licensed real estate brokerage firms, and is provided by BRIGHT through a licensing agreement.
Listing information is from various brokers who participate in the Bright MLS IDX program and not all listings may be visible on the site.
The property information being provided on or through the website is for the personal, non-commercial use of consumers and such information may not be used for any purpose other than to identify prospective properties consumers may be interested in purchasing.
Some properties which appear for sale on the website may no longer be available because they are for instance, under contract, sold or are no longer being offered for sale.
Property information displayed is deemed reliable but is not guaranteed.
Copyright 2026 Bright MLS, Inc.
Ask me questions while you tour the home.