
Pauline Trottier
Responds Quickly
RECIPROCAL LISTINGS
(607) 821-7961
186 Total Sales
15 in Oneonta
$165K - $269K Price Range

Estimated Value: $324,000 - $388,000
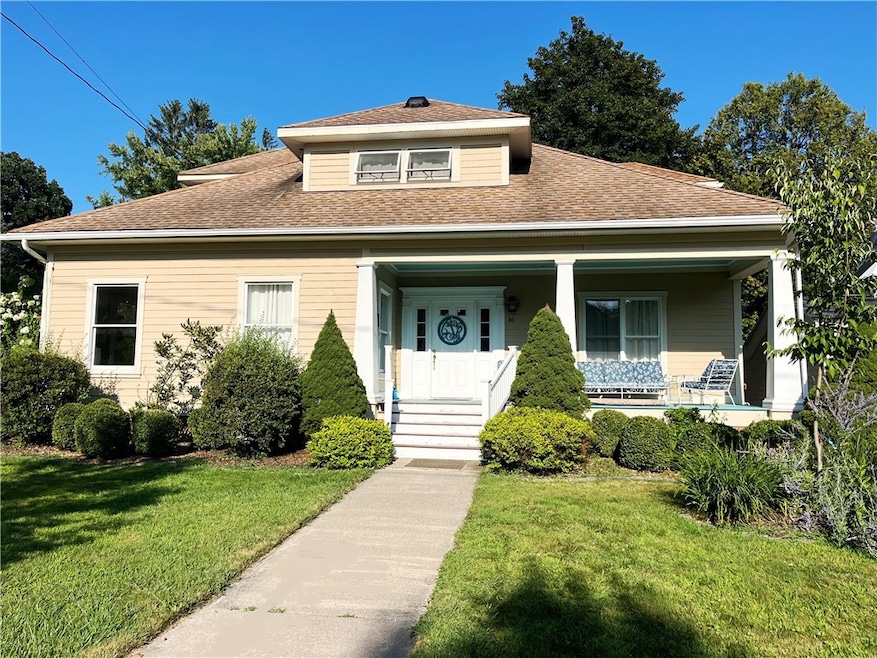
Unbeatable Location & Move-In Ready Quality! This charming 4-bedroom, 2.5-bath home offers the perfect blend of style, comfort, & convenience. Ideally situated next to the park & within walking distance to SUNY Oneonta, Hartwick College, schools, & downtown Oneonta, you’ll love everything about this location. The first floor welcomes you with a light-filled double living room featuring gleaming hardwood floors, a modern fully-applianced kitchen with solid-surface countertops & generous cabinetry, a formal dining room, & a sunroom ideal for relaxing. A first-floor bedroom or home office provides flexible living options. Upstairs, the spacious primary suite boasts a walk-in closet & large private bath. Two additional bedrooms & a second bath complete the upper level. Enjoy evenings on the open front porch, or retreat to the rear deck & garden for outdoor gatherings. This move-in ready gem truly has it all—location, charm, & comfort. Don’t wait—schedule soon, because this won’t last!
Last Agent to Sell the Property
Listing by Benson Agency Real Estate LLC Brokerage Phone: 607-437-1694 License #30RA0875441 Listed on: 08/18/2025
We collect this data history from publicly available records. To have your information removed, we recommend requesting removal directly through your county’s website.
Pauline Trottier
RECIPROCAL LISTINGS
(607) 821-7961
186 Total Sales
15 in Oneonta
$165K - $269K Price Range
Michele Barry
Cooperstown Brokers, LLC
(607) 325-8949
43 Total Sales
4 in Oneonta
$250K - $400K Price Range
Kate Bolton
Howard Hanna
(856) 879-1373
51 Total Sales
6 in Oneonta
$225K - $425K Price Range
Richard Santos
Keller Williams Upstate NY Properties
(607) 325-8884
135 Total Sales
4 in Oneonta
$164K - $215K Price Range
Michelle Collins
Howard Hanna
(607) 357-7891
93 Total Sales
2 in Oneonta
$220,000 Price Range
Joy Romano
Joy Romano Realty
(877) 652-4606
71 Total Sales
1 in Oneonta
$115,000 Price
We collect this data history from publicly available records. To have your information removed, we recommend requesting removal directly through your county’s website.
| Date | Buyer | Sale Price | Title Company |
|---|---|---|---|
| $329,000 | -- |
We collect this data history from publicly available records. To have your information removed, we recommend requesting removal directly through your county’s website.
| Date | Status | Borrower | Loan Amount |
|---|---|---|---|
| Previous Owner | $80,300 | ||
| Previous Owner | Staley Richard K | $100,000 |
We collect this data history from publicly available records. To have your information removed, we recommend requesting removal directly through your county’s website.
| Date | Event | Price | List to Sale | Price per Sq Ft |
|---|---|---|---|---|
| 10/28/2025 10/28/25 | Sold | $329,000 | 0.0% | $148 / Sq Ft |
| 08/18/2025 08/18/25 | For Sale | $329,000 | -- | $148 / Sq Ft |
We collect this data history from publicly available records. To have your information removed, we recommend requesting removal directly through your county’s website.
| Year | Tax Paid | Tax Assessment Tax Assessment Total Assessment is a certain percentage of the fair market value that is determined by local assessors to be the total taxable value of land and additions on the property. | Land | Improvement |
|---|---|---|---|---|
| 2025 | $6,650 | $189,000 | $12,700 | $176,300 |
| 2024 | $6,951 | $189,000 | $12,700 | $176,300 |
| 2023 | $6,131 | $189,000 | $12,700 | $176,300 |
| 2022 | $6,441 | $189,000 | $12,700 | $176,300 |
| 2021 | $6,414 | $189,000 | $12,700 | $176,300 |
| 2020 | $5,876 | $189,000 | $12,700 | $176,300 |
| 2019 | $5,672 | $189,000 | $12,700 | $176,300 |
| 2018 | $5,672 | $189,000 | $12,700 | $176,300 |
| 2017 | $5,624 | $189,000 | $12,700 | $176,300 |
| 2016 | $5,558 | $189,000 | $12,700 | $176,300 |
| 2015 | -- | $80,000 | $5,500 | $74,500 |
| 2014 | -- | $80,000 | $5,500 | $74,500 |
Seller's Agent in 2025
Mary Rab
Benson Agency Real Estate LLC
(607) 437-1694
102 Total Sales
Buyer's Agent in 2025
Suzanne Darling
EXIT Realty Homeward Bound
(607) 563-7012
120 Total Sales
Source: Otsego-Delaware Board of REALTORS®
MLS Number: R1631608
APN: 361200-288-018-0006-064-000-0000
Disclaimer: Certain information contained herein is derived from information provided by parties other than Homes.com. All information provided is deemed reliable, but is not guaranteed to be accurate and should be independently verified.
The data relating to real estate on this web site comes in part from the Internet Data Exchange (IDX) Program of the CNYIS, UNYREIS and WNYREIS. Real estate listings held by firms other than Homes.com, LLC are marked with the IDX logo and include the Listing Broker’s Firm Name.
Disclaimer: All information deemed reliable but not guaranteed and should be independently verified. All properties are subject to prior sale, change or withdrawal. Neither the listing broker(s) nor Homes.com, LLC shall be responsible for any typographical errors, misinformation, misprints, and shall be held totally harmless. © 2026 CNYIS, UNYREIS, WNYREIS. All rights reserved.
Ask me questions while you tour the home.