
Frank Krajczar
RedKey Realty Leaders
(314) 501-5838
96 Total Sales
4 in O'Fallon
$160K - $814K Price Range


Estimated Value: $285,873
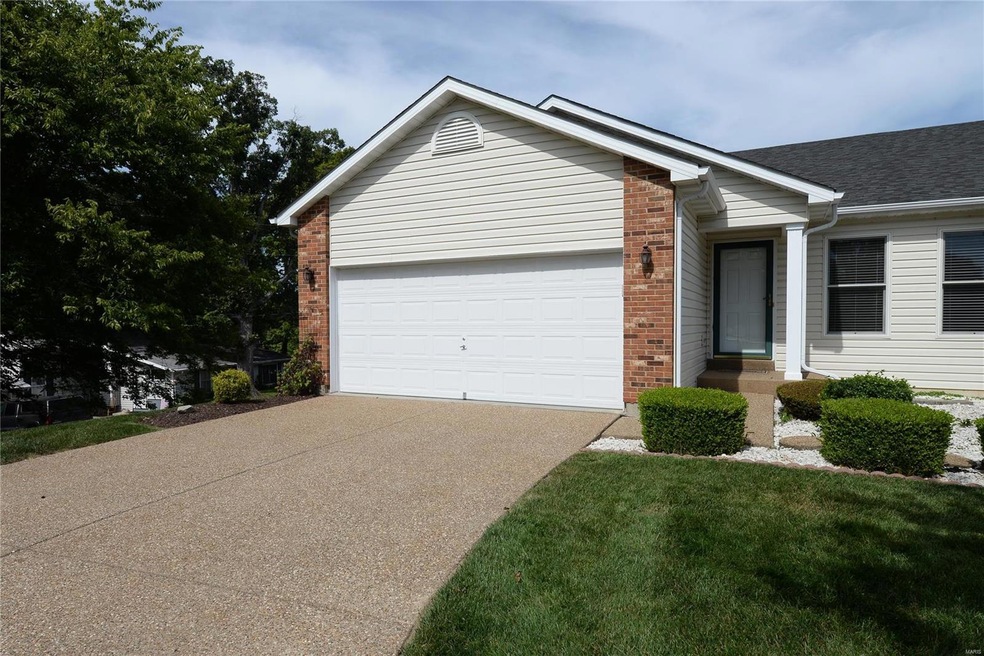
Fantastic 2 bed/3 bath ranch style villa in desirable Villas at High Grove subdivision! Open floor plan with vaulted ceiling great room, dining area and kitchen. Great room with bay window and door out to 18’ x 13’ deck. The kitchen features plenty of space to cook and entertain plus a long breakfast bar and panty. Master suite, at the back of the villa, with bay window, full bath with double sinks and shower. Convenient main floor laundry! The lower level has large family room, full bath and large storage room with cabinetry and an oven. You are sure to love the large backyard without any of the landscape work since the HOA fees cover landscaping/lawn care, snow removal, exterior building maintenance, sprinkler system, subdivision swimming pool, clubhouse, fishing pond and walking trail. Quiet cul-de-sac location. Just minutes to Hwy 70; close to shopping, library, schools & parks.
Last Agent to Sell the Property
Tom Omnus
EXP Realty, LLC License #2000151589 Listed on: 09/06/2022
We collect this data history from publicly available records. To have your information removed, we recommend requesting removal directly through your county’s website.
Frank Krajczar
RedKey Realty Leaders
(314) 501-5838
96 Total Sales
4 in O'Fallon
$160K - $814K Price Range
Anne Callaway
Realty One Group Trifecta
(636) 428-3821
112 Total Sales
14 in O'Fallon
$185K - $467K Price Range
Jennifer Young
Coldwell Banker Realty - Gundaker
(314) 274-9569
22 Total Sales
1 in O'Fallon
$425,000 Price
Julie Burt
Blondin Group, Inc
(314) 582-8729
79 Total Sales
8 in O'Fallon
$255K - $663K Price Range
Charles Myers III
Fee-Nix Real Estate
(314) 501-7926
62 Total Sales
9 in O'Fallon
$160K - $458K Price Range
Priya Soni
The Hermann London Group LLC
(309) 485-5369
81 Total Sales
5 in O'Fallon
$325K - $435K Price Range
We collect this data history from publicly available records. To have your information removed, we recommend requesting removal directly through your county’s website.
| Date | Buyer | Sale Price | Title Company |
|---|---|---|---|
| -- | True Title | ||
| Grant Richard L | $157,000 | Ust | |
| Chambers Charles C | -- | Ust | |
| Carrera Angelina M | -- | -- |
We collect this data history from publicly available records. To have your information removed, we recommend requesting removal directly through your county’s website.
| Date | Status | Borrower | Loan Amount |
|---|---|---|---|
| Previous Owner | $100,000 | ||
| Previous Owner | Grant Richard L | $125,600 | |
| Previous Owner | Chambers Charles C | $82,000 | |
| Previous Owner | Chambers Charles C | $40,000 | |
| Previous Owner | Carrera Angelina M | $125,000 |
We collect this data history from publicly available records. To have your information removed, we recommend requesting removal directly through your county’s website.
| Date | Event | Price | List to Sale | Price per Sq Ft |
|---|---|---|---|---|
| 10/05/2022 10/05/22 | Sold | -- | -- | -- |
| 09/12/2022 09/12/22 | Pending | -- | -- | -- |
| 09/06/2022 09/06/22 | For Sale | $265,000 | -- | $154 / Sq Ft |
We collect this data history from publicly available records. To have your information removed, we recommend requesting removal directly through your county’s website.
| Year | Tax Paid | Tax Assessment Tax Assessment Total Assessment is a certain percentage of the fair market value that is determined by local assessors to be the total taxable value of land and additions on the property. | Land | Improvement |
|---|---|---|---|---|
| 2026 | $2,787 | $48,422 | ||
| 2025 | $3,005 | $48,422 | ||
| 2023 | $3,007 | $45,283 | $0 | $0 |
| 2022 | $2,520 | $35,241 | $0 | $0 |
| 2021 | $2,522 | $35,241 | $0 | $0 |
| 2020 | $2,325 | $31,497 | $0 | $0 |
| 2019 | $2,331 | $31,497 | $0 | $0 |
| 2018 | $2,213 | $28,547 | $0 | $0 |
| 2017 | $2,179 | $28,547 | $0 | $0 |
| 2016 | $1,885 | $24,586 | $0 | $0 |
| 2015 | $1,752 | $24,586 | $0 | $0 |
| 2014 | $1,892 | $26,129 | $0 | $0 |
TO
Seller's Agent in 2022
Tom Omnus
EXP Realty, LLC
Buyer's Agent in 2022
Angie Fetsch
Magnolia Real Estate
(314) 805-9144
23 Total Sales
Source: MARIS MLS
MLS Number: MIS22058364
APN: 2-0042-8535-00-066A.0000000
Disclaimer: Certain information contained herein is derived from information provided by parties other than Homes.com. All information provided is deemed reliable, but is not guaranteed to be accurate and should be independently verified.
All data is obtained from various sources and may not have been verified by broker or MLS GRID. Supplied Open House Information is subject to change without notice. All information should be independently reviewed and verified for accuracy. Properties may or may not be listed by the office/agent presenting the information. Some IDX listings have been excluded from this website.
Listings courtesy of MARIS MLS as distributed by MLS GRID.
Based on information submitted to the MLS GRID
Ask me questions while you tour the home.