
Kayla Easley
Responds Quickly
eXp Realty - Chicago North Ave
(331) 215-9689
88 Total Sales
2 in West Matteson
$310K - $455K Price Range

Estimated Value: $266,118
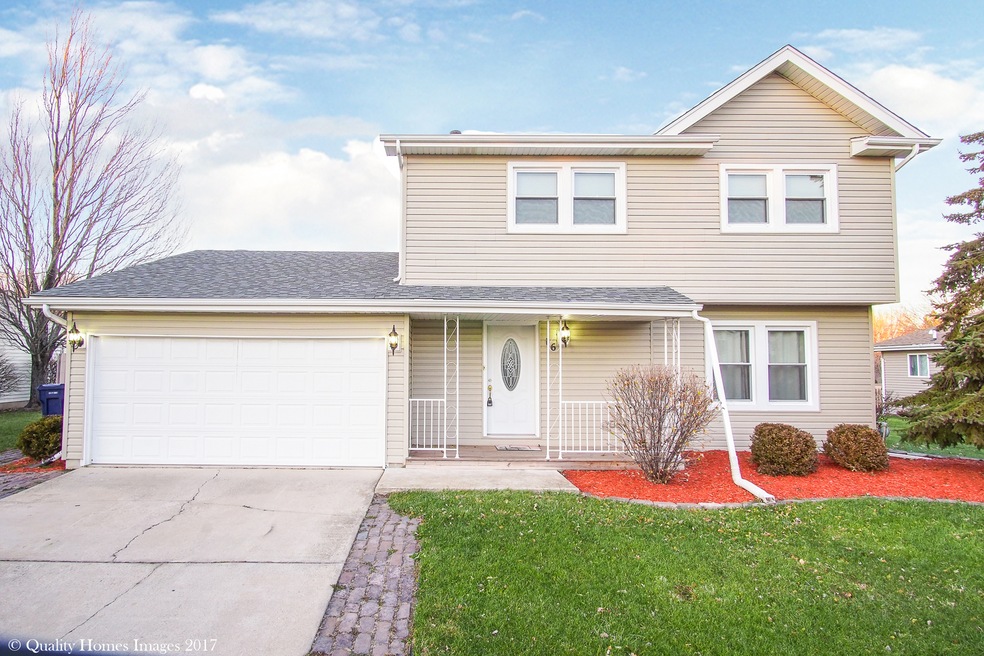
Start 2018 in your new home! Beautiful and Very Well Maintained 3 bedroom 2-story with finished basement and 2-car attached garage! Modern kitchen with granite countertops & stainless steel appliances is open to family room and out to the large fenced yard! Four spacious bedrooms upstairs include master bedroom suite! The basement has been finished and is perfect for play area or home office! Newer improvements include windows, roof, flooring and interior paint. Close to schools, parks, shopping and I-57 -- it is all here!
Last Agent to Sell the Property
Keller Williams Preferred Rlty License #471006165 Listed on: 12/12/2017
We collect this data history from publicly available records. To have your information removed, we recommend requesting removal directly through your county’s website.
Kayla Easley
eXp Realty - Chicago North Ave
(331) 215-9689
88 Total Sales
2 in West Matteson
$310K - $455K Price Range
Yuliana Guerrero
eXp Realty
(331) 321-4774
98 Total Sales
1 in West Matteson
$305,000 Price
Bea Wolfe
@properties Christie's International Real Estate
(708) 554-7162
20 Total Sales
1 in West Matteson
$435,000 Price
Joseph Deardurff
Keller Williams ONEChicago
(630) 864-6422
78 Total Sales
1 in West Matteson
$335,500 Price
Michelle McManus
@properties Christie's International Real Estate
(855) 519-3128
92 Total Sales
1 in West Matteson
$400,000 Price
Keynu Chambers-McLoyd
Coldwell Banker Realty
(872) 259-4764
47 Total Sales
3 in West Matteson
$63K - $95K Price Range
We collect this data history from publicly available records. To have your information removed, we recommend requesting removal directly through your county’s website.
| Date | Buyer | Sale Price | Title Company |
|---|---|---|---|
| $180,000 | Greater Illinois Title | ||
| $172,000 | Fidelity National Title | ||
| -- | Fidelity National Title | ||
| -- | None Available | ||
| $132,500 | Chicago Title Insurance Co |
We collect this data history from publicly available records. To have your information removed, we recommend requesting removal directly through your county’s website.
| Date | Status | Borrower | Loan Amount |
|---|---|---|---|
| Open | $176,739 | ||
| Previous Owner | $84,114 | ||
| Previous Owner | $131,595 |
We collect this data history from publicly available records. To have your information removed, we recommend requesting removal directly through your county’s website.
| Date | Event | Price | List to Sale | Price per Sq Ft |
|---|---|---|---|---|
| 03/15/2018 03/15/18 | Sold | $180,000 | -5.2% | $86 / Sq Ft |
| 01/29/2018 01/29/18 | Pending | -- | -- | -- |
| 12/11/2017 12/11/17 | For Sale | $189,900 | -- | $90 / Sq Ft |
We collect this data history from publicly available records. To have your information removed, we recommend requesting removal directly through your county’s website.
| Year | Tax Paid | Tax Assessment Tax Assessment Total Assessment is a certain percentage of the fair market value that is determined by local assessors to be the total taxable value of land and additions on the property. | Land | Improvement |
|---|---|---|---|---|
| 2025 | $7,331 | $21,000 | $4,028 | $16,972 |
| 2024 | $7,331 | $21,000 | $4,028 | $16,972 |
| 2023 | $6,725 | $21,000 | $4,028 | $16,972 |
| 2022 | $6,725 | $15,983 | $3,525 | $12,458 |
| 2021 | $6,837 | $15,981 | $3,524 | $12,457 |
| 2020 | $6,726 | $15,981 | $3,524 | $12,457 |
| 2019 | $8,704 | $15,930 | $3,272 | $12,658 |
| 2018 | $6,728 | $15,930 | $3,272 | $12,658 |
| 2017 | $6,573 | $15,930 | $3,272 | $12,658 |
| 2016 | $6,316 | $14,701 | $3,021 | $11,680 |
| 2015 | $6,137 | $14,701 | $3,021 | $11,680 |
| 2014 | $5,998 | $14,701 | $3,021 | $11,680 |
| 2013 | $5,923 | $15,504 | $3,021 | $12,483 |
Seller's Agent in 2018
Ron Wexler
Keller Williams Preferred Rlty
(708) 629-5151
1 in this area
438 Total Sales
Seller Co-Listing Agent in 2018
Jacqui Tracy
Realty One Group Heartland
(815) 260-1448
7 in this area
175 Total Sales
Buyer's Agent in 2018
Elijah Reese
Serene Realty, Inc.
(312) 848-2947
2 in this area
150 Total Sales
Source: Midwest Real Estate Data (MRED)
MLS Number: 09816341
APN: 31-17-102-022-0000
Disclaimer: Certain information contained herein is derived from information provided by parties other than Homes.com. All information provided is deemed reliable, but is not guaranteed to be accurate and should be independently verified.
All data is obtained from various sources and may not have been verified by broker or MLS GRID. Supplied Open House Information is subject to change without notice. All information should be independently reviewed and verified for accuracy. Properties may or may not be listed by the office/agent presenting the information. Some IDX listings have been excluded from this website.
Listings courtesy of Midwest Real Estate Data (MRED) as distributed by MLS GRID.
Based on information submitted to the MLS GRID
Ask me questions while you tour the home.