
Seller's Agent in 2021
Chris Sinisi
Inch & Co. Real Estate, LLC
(717) 439-5250
19 Total Sales


Estimated Value: $1,055,608 - $1,167,000
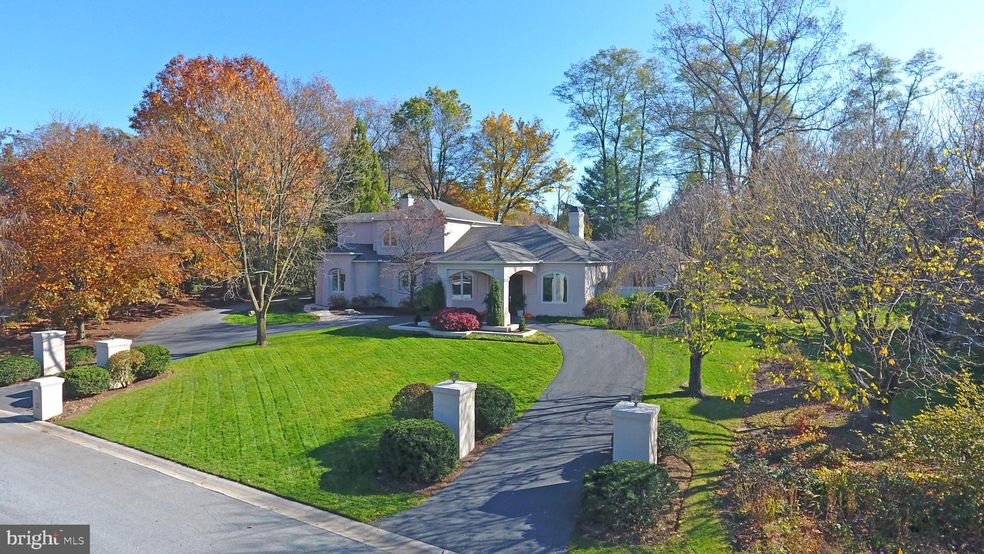
Unsurpassed elegance and luxury can be found in this stunning custom crafted home. The curb appeal of this home does not go unnoticed with the circular driveway and the portico to welcome family and friends. Enter the home and you will be instantly captivated by the beauty that surrounds you. This home features 5675 square feet of living space beginning in the grand foyer. The family room is a gathering place for the holidays where you will appreciate the convenience of the wet bar to showcase your dinner. The kitchen is the heart of the home and includes many upgraded features such as a Sub Zero refrigerator, crisp white 42" European cabinets, granite countertops, center island with cooktop, eat-in breakfast area and a pantry that leads to the formal dining area. You will begin to realize the attention to detail and design that are the foundation of the home from the 12-foot high ceilings, radius corners, 9-foot solid core doors, french oak hardwood floors, to the beauty of the Texas Stone Fireplace. The primary bedroom offers a quiet retreat from the hustle and bustle of everyday life. Relax in your private sitting area in front of the fireplace or step up into your bedroom for a brief afternoon nap. You can enjoy the peacefulness of the great outdoors on one of the two private courtyard areas that exit your bedroom. The primary bathroom features heated tile flooring, whirlpool tub and glass enclosed shower. The second bedroom located on the main floor contains an en-suite private bathroom complete with tiled shower. The convenient first floor laundry room has plenty of cabinetry for storage. The second floor of the home is a private oasis for your guests, in-laws or teenage children. They will enjoy relaxing in the sitting room or on the private balcony. The bedroom includes a large walk-in closet as well as many built-ins. This oasis is complete with its own private bath including a soaking tub and ceramic tile shower. The lower level of the home features a large family room or game room, two office spaces that could be used as a bedroom or workout room, a full-size bathroom and storage areas. A 3 car side entry oversized garage rounds out the appeal of this home. The home is conveniently located, close to major highways, shopping and entertainment. Please do not delay. Schedule your private showing of this impeccable home today.
Last Agent to Sell the Property
(717) 904-4500 sstein@inchandco.com Inch & Co. Real Estate, LLC License #RS342233 Listed on: 11/09/2020
Last Buyer's Agent
(717) 761-4800 cpacamphilladmins@coldwellbankermoves.com Coldwell Banker Realty License #rs347633
We collect this data history from publicly available records. To have your information removed, we recommend requesting removal directly through your county’s website.
We collect this data history from publicly available records. To have your information removed, we recommend requesting removal directly through your county’s website.
| Date | Buyer | Sale Price | Title Company |
|---|---|---|---|
| $820,000 | None Available | ||
| $835,000 | None Available |
We collect this data history from publicly available records. To have your information removed, we recommend requesting removal directly through your county’s website.
| Date | Status | Borrower | Loan Amount |
|---|---|---|---|
| Open | $548,250 | ||
| Previous Owner | $668,000 | ||
| Previous Owner | $100,000 | ||
| Previous Owner | $10,000 |
We collect this data history from publicly available records. To have your information removed, we recommend requesting removal directly through your county’s website.
| Date | Event | Price | List to Sale | Price per Sq Ft | Prior Sale |
|---|---|---|---|---|---|
| 01/28/2021 01/28/21 | Sold | $820,000 | -4.6% | $144 / Sq Ft | |
| 12/08/2020 12/08/20 | Pending | -- | -- | -- | |
| 12/06/2020 12/06/20 | Price Changed | $859,900 | -2.3% | $152 / Sq Ft | |
| 11/09/2020 11/09/20 | For Sale | $879,900 | +5.4% | $155 / Sq Ft | |
| 12/20/2019 12/20/19 | Sold | $835,000 | -7.1% | $147 / Sq Ft | View Prior Sale |
| 11/09/2019 11/09/19 | Pending | -- | -- | -- | |
| 10/08/2019 10/08/19 | Price Changed | $899,000 | -5.4% | $158 / Sq Ft | |
| 08/05/2019 08/05/19 | Price Changed | $949,900 | -4.9% | $167 / Sq Ft | |
| 07/08/2019 07/08/19 | Price Changed | $999,000 | -4.9% | $176 / Sq Ft | |
| 05/01/2019 05/01/19 | For Sale | $1,050,000 | -- | $185 / Sq Ft |
We collect this data history from publicly available records. To have your information removed, we recommend requesting removal directly through your county’s website.
| Year | Tax Paid | Tax Assessment Tax Assessment Total Assessment is a certain percentage of the fair market value that is determined by local assessors to be the total taxable value of land and additions on the property. | Land | Improvement |
|---|---|---|---|---|
| 2026 | $16,674 | $776,600 | $200,300 | $576,300 |
| 2025 | $16,319 | $776,600 | $200,300 | $576,300 |
| 2024 | $15,596 | $776,600 | $200,300 | $576,300 |
| 2023 | $14,482 | $776,600 | $200,300 | $576,300 |
| 2022 | $14,167 | $776,600 | $200,300 | $576,300 |
| 2021 | $13,832 | $776,600 | $200,300 | $576,300 |
| 2020 | $12,312 | $706,000 | $200,300 | $505,700 |
| 2019 | $12,099 | $706,000 | $200,300 | $505,700 |
| 2018 | $11,785 | $706,000 | $200,300 | $505,700 |
| 2017 | $11,153 | $706,000 | $200,300 | $505,700 |
| 2016 | -- | $706,000 | $200,300 | $505,700 |
| 2015 | -- | $706,000 | $200,300 | $505,700 |
| 2014 | -- | $706,000 | $200,300 | $505,700 |
Seller's Agent in 2021
Chris Sinisi
Inch & Co. Real Estate, LLC
(717) 439-5250
19 Total Sales
Buyer's Agent in 2021
Robert Dwulet
Coldwell Banker Realty
(717) 979-4996
77 Total Sales
Seller's Agent in 2019
Jennifer DeBernardis
Coldwell Banker Realty
(717) 329-8851
494 Total Sales
Buyer's Agent in 2019
Chris Pirritano
RE/MAX
(717) 350-5118
77 Total Sales
Source: Bright MLS
MLS Number: PACB129502
APN: 12-20-1858-038
Disclaimer: Certain information contained herein is derived from information provided by parties other than Homes.com. All information provided is deemed reliable, but is not guaranteed to be accurate and should be independently verified.
The data relating to real estate for sale on this website appears in part through the BRIGHT Internet Data Exchange program, a voluntary cooperative exchange of property listing data between licensed real estate brokerage firms, and is provided by BRIGHT through a licensing agreement.
Listing information is from various brokers who participate in the Bright MLS IDX program and not all listings may be visible on the site.
The property information being provided on or through the website is for the personal, non-commercial use of consumers and such information may not be used for any purpose other than to identify prospective properties consumers may be interested in purchasing.
Some properties which appear for sale on the website may no longer be available because they are for instance, under contract, sold or are no longer being offered for sale.
Property information displayed is deemed reliable but is not guaranteed.
Copyright 2026 Bright MLS, Inc.
Ask me questions while you tour the home.