NOT LISTED FOR SALE

16 Wyncrest Cir Andover, MA 01810

Andover Area

Estimated Value: $1,678,881

4 Beds
4 Baths
4,776 Sq Ft
$352/Sq Ft Est. Value

Sale Details

Date Sold: May 10, 2019

Last sale price $860,000 $180 Per Sq Ft

Est. 95% increase in value since last sale

Current estimated payment $10,821 / mo

4 Days on Market

Highlights

  • Heated Pool
  • Deck
  • Security Service
  • Landscaped Professionally
  • Wood Flooring
  • Forced Air Heating and Cooling System

About This Home

As of May 2019

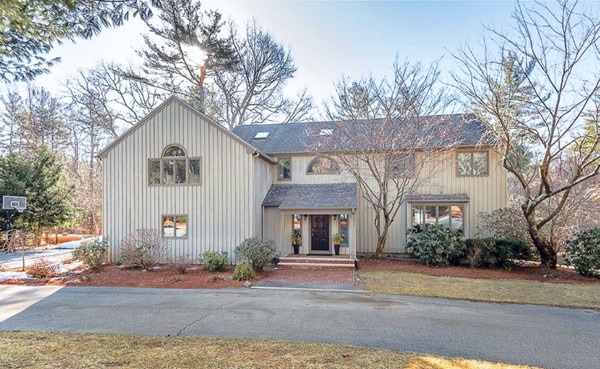
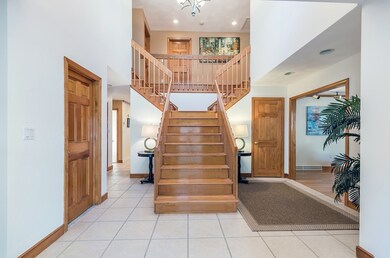
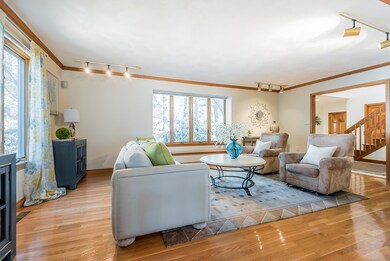
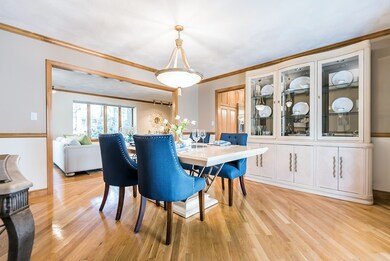
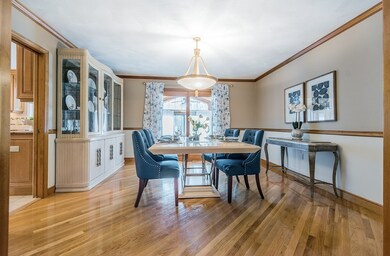
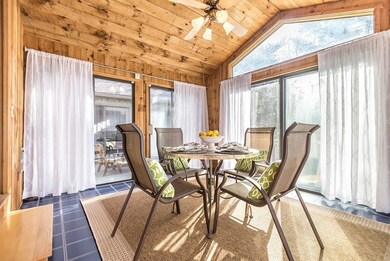
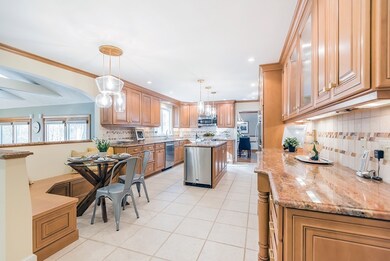
Updated & well maintained custom home at the end of desirable cul-de-sac abutting conservation land and close to downtown & minutes to Phillips Academy, Pike & South School & commuter rail. This sun filled home features a stunning bridal staircase w/ 2 story foyer providing views of the open floor plan w/ gleaming hardwood floors thru out. Gourmet kitchen offers high end appliances, granite counters, custom cabinetry w/ abundant storage & radiant heat flooring. Formal living rm & dining rm with sun rm access, family rm w/fireplace, cathedral ceiling & French doors to deck, plus a fabulous great rm above garage w/ game rm & private home office w/ custom built closet plumbed inside, completing the main level. Upstairs you'll find the master suite w/ luxurious bath offering dual sinks, tiled shower, jetted tub and walk-in closet plus 3 add'l bedrooms and updated full bath. Walkout finished LL features play rm & generous storage rms. Prof landscape grounds w/ heated Gunite pool & Jacuzzi.

Last Agent to Sell the Property

The Carroll Team

RE/MAX Partners Listed on: 03/29/2019

RE/MAX Partners

Last Buyer's Agent

The Carroll Team

RE/MAX Partners Listed on: 03/29/2019

RE/MAX Partners
Create a Home Valuation Report for This Property
The Home Valuation Report is an in-depth analysis detailing your home's value as well as a comparison with similar homes in the area

Home Details

Home Type

  • Single Family

Year Built

  • Built in 1984

Lot Details

  • Year Round Access
  • Landscaped Professionally
  • Sprinkler System
  • Property is zoned SRC

Parking

  • 2 Car Garage

Interior Spaces

  • Central Vacuum
  • Window Screens
  • Basement

Kitchen

  • Built-In Oven
  • Range
  • Microwave
  • Freezer
  • Dishwasher
  • Compactor
  • Disposal

Flooring

  • Wood
  • Wall to Wall Carpet
  • Tile

Laundry

  • Dryer
  • Washer

Outdoor Features

  • Heated Pool
  • Deck
  • Rain Gutters

Utilities

  • Forced Air Heating and Cooling System
  • Heat Pump System
  • Water Holding Tank
  • Electric Water Heater
  • Cable TV Available

Community Details

  • Security Service

Listing and Financial Details

  • Assessor Parcel Number M:00099 B:00041 L:00000

Home Details

Home Type

Single Family

Year Built

Built in 1984

Lot Details

0.8 Acres

Parking

2

Listing Details

  • Property Type: Single Family
  • Single Family Type: Detached
  • Style: Colonial, Contemporary
  • Other Agent: 2.50
  • Year Built Description: Actual
  • List Price Per Sq Ft: 177.95
  • Comp Based On: Net Sale Price
  • Year Built: 1984
  • Year Round: Yes
  • Special Features: None
  • Property Sub Type: Detached
  • Year Built: 1984

Interior Features

  • Fireplaces: 1
  • Flooring: Tile, Wall to Wall Carpet, Hardwood
  • Interior Amenities: Central Vacuum, Security System, Cable Available
  • Appliances: Range, Wall Oven, Dishwasher, Disposal, Compactor, Microwave, Refrigerator, Freezer, Washer, Dryer
  • No Bedrooms: 4
  • Master Bedroom: On Level: Second Floor, Dimension: 16X18, Closet - Walk-in, Flooring - Hardwood, French Doors
  • Bedroom 2: On Level: Second Floor, Dimension: 13X16, Flooring - Hardwood
  • Bedroom 3: On Level: Second Floor, Dimension: 13X16, Flooring - Hardwood
  • Bedroom 4: On Level: Second Floor, Dimension: 11X13, Flooring - Hardwood
  • Full Bathrooms: 2
  • Half Bathrooms: 2
  • Primary Bathroom: Yes
  • Bathroom 1: On Level: First Floor, Dimension: 08X09, Bathroom - Half, Dryer Hookup - Electric, Washer Hookup
  • Bathroom 2: On Level: First Floor, Dimension: 04X07, Bathroom - Half, Flooring - Stone/Ceramic Tile
  • Bathroom 3: On Level: Second Floor, Dimension: 08X09, Bathroom - Full, Closet - Linen, Flooring - Stone/Ceramic Tile
  • No Rooms: 10
  • Dining Room: On Level: First Floor, Dimension: 13X14, Flooring - Hardwood, French Doors, Chair Rail, Crown Molding
  • Family Room: On Level: First Floor, Dimension: 17X20, Fireplace, Skylight, Ceiling - Cathedral, Closet/Cabinets - Custom Built, Flooring - Hardwood, French Doors, Recessed Lighting
  • Kitchen: On Level: First Floor, Dimension: 13X24, Flooring - Stone/Ceramic Tile, Dining Area, Pantry, Countertops - Stone/Granite/Solid, Kitchen Island, Cabinets - Upgraded, Recessed Lighting, Stainless Steel Appliances, Wine Chiller, Lighting - Pendant
  • Laundry: On Level: First Floor, Flooring - Stone/Ceramic Tile
  • Living Room: On Level: First Floor, Dimension: 14X21, Flooring - Hardwood, Window(s) - Picture, Crown Molding
  • Basement: Y
  • Basement Features: Full, Partially Finished, Walk Out, Interior Access, Sump Pump, Concrete Floor
  • Other Room 1: Name: Bathroom, On Level: Second Floor, Dimension: 09X17, Bathroom - Full, Closet - Linen, Flooring - Stone/Ceramic Tile, Jacuzzi / Whirlpool Soaking Tub
  • Other Room 2: Name: Game Room, On Level: Second Floor, Dimension: 11X21, Skylight, Ceiling - Cathedral, Closet/Cabinets - Custom Built, Flooring - Hardwood
  • Other Room 3: Name: Office, On Level: Second Floor, Dimension: 12X10, Ceiling - Cathedral, Closet/Cabinets - Custom Built, Flooring - Hardwood
  • Other Room 4: Name: Sun Room, On Level: First Floor, Dimension: 11X13, Skylight, Ceiling - Cathedral
  • Other Room 5: Name: Foyer, On Level: First Floor, Dimension: 14X14, Skylight, Closet, Flooring - Stone/Ceramic Tile
  • Other Room 6: Name: Play Room, On Level: Basement, Dimension: 25X31, Closet, Flooring - Wall to Wall Carpet
  • Main Lo: G62134
  • Main So: G62134
  • Estimated Sq Ft: 4776.00
  • Basement Included Sq Ft: Yes

Exterior Features

  • Construction: Frame
  • Roof Material: Asphalt/Fiberglass Shingles
  • Exterior: Wood
  • Exterior Features: Deck, Pool - Inground Heated, Gutters, Professional Landscaping, Sprinkler System, Screens
  • Foundation: Poured Concrete
  • Insulation Feature: Full, Fiberglass

Garage/Parking

  • Parking Feature: Off-Street
  • Parking Spaces: 6
  • Garage Parking: Attached
  • Garage Spaces: 2

Utilities

  • Sewer: City/Town Sewer
  • Water: City/Town Water
  • Electric Features: 220 Volts, Circuit Breakers, 200 Amps
  • Cooling: Central Air
  • Cooling Zones: 3
  • Heating: Central Heat, Forced Air, Heat Pump, Electric
  • Heat Zones: 3
  • Hot Water: Electric, Tank
  • Utility Connections: for Electric Range, for Electric Oven, for Electric Dryer, Icemaker Connection

Condo/Co-op/Association

  • Amenities: Public Transportation, Park, Walk/Jog Trails, Golf Course

Lot Info

  • Assessments: 922300.00
  • Lot: 0000
  • Acre: 0.80
  • Lot Size: 35037.00
  • Page: 337
  • Parcel Number: M:00099 B:00041 L:00000
  • Zoning: SRC
  • Lot Description: Wooded, Paved Drive, Easements

Tax Info

  • Taxes: 14084.00
  • Assessor Parcel Number: 1841769

Ownership History

We collect this data history from publicly available records. To have your information removed, we recommend requesting removal directly through your county’s website.

Date Name Owned For Owner Type

Purchase Details

Listed on
Mar 29, 2019
Closed on
May 17, 2019
Sold by
Bought by
Seller's Agent
The Carroll Team
RE/MAX Partners
Buyer's Agent
The Carroll Team
RE/MAX Partners
List Price
$849,900
Sold Price
$860,000
Premium/Discount to List
$10,100
1.19%
Current Estimated Value
$1,678,881

Home Financials for this Owner

Home Financials are based on the most recent Mortgage that was taken out on this home.
Estimated Appreciation
$818,881
Avg. Annual Appreciation
9.69%
Original Mortgage
$602,000
Interest Rate
4%
Mortgage Type
New Conventional

Purchase Details

Closed on
Jun 1, 1998
Sold by
Bought by

Home Financials for this Owner

Home Financials are based on the most recent Mortgage that was taken out on this home.
Original Mortgage
$434,900
Interest Rate
7.08%
Source: Public Records

Purchase History

We collect this data history from publicly available records. To have your information removed, we recommend requesting removal directly through your county’s website.

Date Buyer Sale Price Title Company
$860,000 --
$470,000 --
Source: Public Records

Mortgage History

We collect this data history from publicly available records. To have your information removed, we recommend requesting removal directly through your county’s website.

Date Status Borrower Loan Amount
Open $600,000
Closed $602,000
Previous Owner $272,000
Previous Owner $294,000
Previous Owner $380,000
Previous Owner $434,900
Previous Owner $68,000
Previous Owner $375,005
Previous Owner $10,000
Previous Owner $325,984
Source: Public Records

Property History

We collect this data history from publicly available records. To have your information removed, we recommend requesting removal directly through your county’s website.

Date Event Price List to Sale Price per Sq Ft
05/10/2019 05/10/19 Sold $860,000 +1.2% $180 / Sq Ft
04/02/2019 04/02/19 Pending -- -- --
03/29/2019 03/29/19 For Sale $849,900 -- $178 / Sq Ft
Source: MLS Property Information Network (MLS PIN)

Tax History

We collect this data history from publicly available records. To have your information removed, we recommend requesting removal directly through your county’s website.

Year Tax Paid Tax Assessment Tax Assessment Total Assessment is a certain percentage of the fair market value that is determined by local assessors to be the total taxable value of land and additions on the property. Land Improvement
2025 $18,902 $1,513,400 $652,500 $860,900
2024 $17,094 $1,327,200 $629,900 $697,300
2023 $16,008 $1,171,900 $538,300 $633,600
2022 $15,378 $1,053,300 $485,000 $568,300
2021 $14,776 $966,400 $440,900 $525,500
2020 $14,432 $961,500 $440,900 $520,600
2019 $14,084 $922,300 $411,000 $511,300
2018 $13,649 $872,700 $398,900 $473,800
2017 $13,132 $865,100 $391,100 $474,000
2016 $12,876 $868,800 $391,100 $477,700
2015 $12,648 $844,900 $391,100 $453,800
Source: Public Records

Agents Affiliated with this Home

  • Section Image
See All Agents

Map

Source: MLS Property Information Network (MLS PIN)

MLS Number: 72472926

MLS Property Information Network (MLS PIN)

APN: ANDO-000099-000041

Your Personal Tour Guide

Ask me questions while you tour the home.