J
Seller's Agent in 2024
Juan Castellano
RE/MAX
(516) 888-6000
7 in this area
27 Total Sales
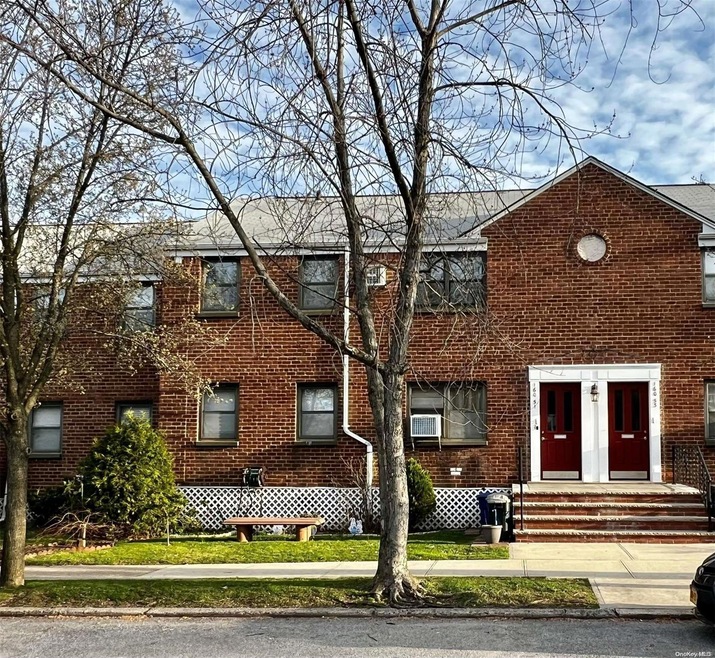
Highly Desirable - Pristine Large (5 Room), Upper, 2-bedroom unit. This immaculately crafted, renovated unit comes fully equipped with stainless steel appliances including a hidden washer & dryer, an open concept kitchen with a breakfast bar adding to the sleek quartz countertop space. Bright white subway tiles surround the extended and updated bathroom along with new vanity, sink and toilet. The unit is set on a sea of original, polished hardwood floors & brilliant, recessed lighting. If that isn't enough, the unit also has a rare insulated, finished attic for added storage. Commuting is not an issue by MTA or driving- local and express buses (Q16 to Main St., Q76 to Jamaica & College Point, QM20 to Manhattan). Close by to major highways can bring you to Long Island, Westchester County, and Manhattan in minutes. Conveniently close to shops, restaurants and schools (Prestigeous SD25 Zoned). Heat, Gas, Electric and common storage areas are also all included in the monthly maintenance!, Additional information: Appearance:DIAMOND
Last Agent to Sell the Property
RE/MAX 1st Choice Brokerage Phone: 516-888-6000 License #10301221429 Listed on: 03/18/2024

We collect this data history from publicly available records. To have your information removed, we recommend requesting removal directly through your county’s website.
| Date | Event | Price | List to Sale | Price per Sq Ft |
|---|---|---|---|---|
| 08/28/2024 08/28/24 | Sold | $390,000 | +0.3% | -- |
| 08/16/2024 08/16/24 | Pending | -- | -- | -- |
| 03/18/2024 03/18/24 | For Sale | $388,888 | -- | -- |
J
Seller's Agent in 2024
Juan Castellano
RE/MAX
(516) 888-6000
7 in this area
27 Total Sales
V
Buyer's Agent in 2024
Vito Dilluvio
Keller Williams Rlty Landmark
10 in this area
62 Total Sales
Source: OneKey® MLS
MLS Number: L3538690
Disclaimer: Certain information contained herein is derived from information provided by parties other than Homes.com. All information provided is deemed reliable, but is not guaranteed to be accurate and should be independently verified.
The data relating to real estate for sale or lease on this web site comes in part from OneKey® MLS. Real estate listings held by brokerage firms other than Ten-X are marked with the OneKey® MLS logo or an abbreviated logo and detailed information about them includes the name of the listing broker.
Based on information submitted to the MLS GRID. All data is obtained from various sources and may not have been verified by broker or MLS GRID. Supplied Open House Information is subject to change without notice. All information should be independently reviewed and verified for accuracy. Properties may or may not be listed by the office/agent presenting the information. Some IDX listings have been excluded from this website. IDX information is provided exclusively for personal, non-commercial use, and may not be used for any purpose other than to identify prospective properties consumers may be interested in purchasing.
Information is deemed reliable but not guaranteed.
Copyright 2026 OneKey® MLS. All rights reserved.
Based on information submitted to the MLS GRID
Listings courtesy of OneKey® MLS as distributed by MLS GRID
Ask me questions while you tour the home.