
Anthony Chiolo
Keller Williams Realty Jersey Shore - Wildwood Crest
(609) 849-5850
174 Total Sales
1 in Avalon
$5,850,000 Price


Estimated Value: $8,609,752
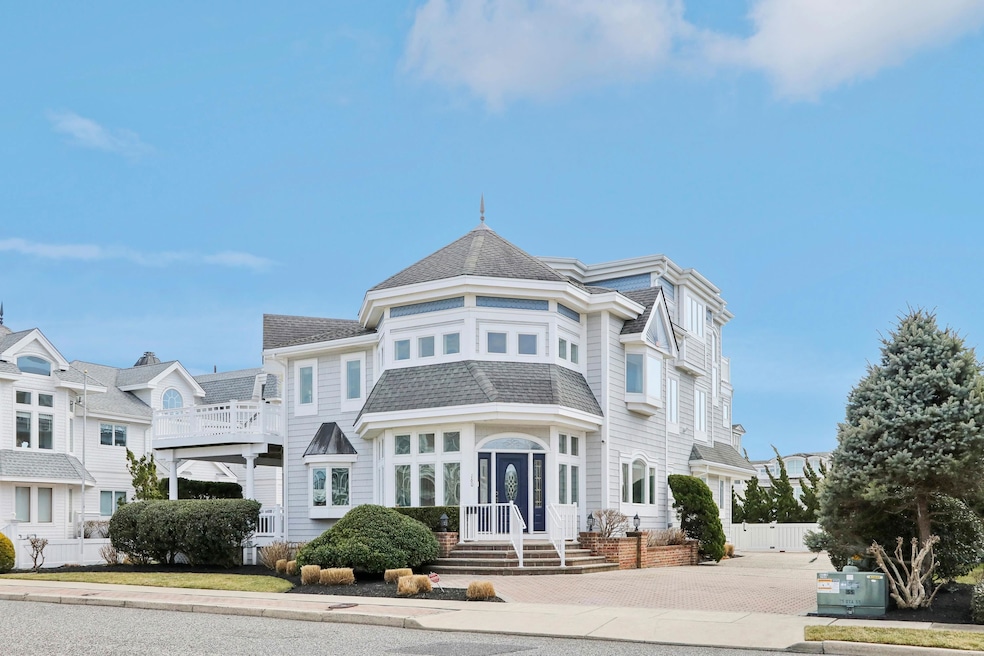
Ideally located in one of the most desirable areas and streets in Avalon. This property has it all for many reasons. Just a few short steps to one of Avalon’s easy access uncrowded beaches. Stunning ocean views with a wraparound deck for dining outdoors. A Huge spacious 80 x110 ft lot with ample sun exposure. This prime location has convenient easy access to Avalon and Stone Harbor’s boutique shops and highly awarded restaurants. Being located on the desired south side of the street it offers maximum sun exposure within the huge, heated swimming pool and hot tub area. Notice the street utilities are underground. Off street parking boasts room for 6 cars. The property is situated on one of the highest lot elevations in Avalon. Scenic Armacoast park is at the end of the street which ensures limited beach, car and foot traffic or any future housing development. Truly a quiet and private location. All the bedrooms are large. The second floor open concept living quarters are a plus. The large kitchen area houses granite countertops, modern appliances, massive cabinet storage, and a dining area. There is a huge living room along with another formal dining area. The third floor offers two spacious bedrooms with a walk-in closet and skylight. The bath is very large housing a Jacuzzi like tub and more. The home is very livable and move-in ready. With a few potential upgrades the home should last for many years to come. Possibilities are to add a bedroom and bath within the existing structure, a cabana, outdoor kitchen in the pool area or simply build new with more than 5500 plus square ft of living space. The location and lot offer infinite options.
Last Agent to Sell the Property
BERKSHIRE HATHAWAY HS FOX & ROACH sic Listed on: 03/09/2025
We collect this data history from publicly available records. To have your information removed, we recommend requesting removal directly through your county’s website.
Anthony Chiolo
Keller Williams Realty Jersey Shore - Wildwood Crest
(609) 849-5850
174 Total Sales
1 in Avalon
$5,850,000 Price
Colleen Sowers
Coastal Elite Realty
(609) 849-3602
191 Total Sales
1 in Avalon
$415,000 Price
Augustus Purdy
A LEWIS PURDY REAL ESTATE INC
(866) 501-6026
25 Total Sales
13 in Avalon
$1.1M - $10.3M Price Range
Christopher Romo
Tim Kerr Sotheby's International Realty
(855) 515-0091
29 Total Sales
1 in Avalon
$1,350,000 Price
Carol DiGraci
WEICHERT REALTORS
(862) 343-9656
67 Total Sales
1 in Avalon
$1,800,000 Price
Dustin Laricks
Compass Real Estate-Sea Isle
(609) 300-1727
166 Total Sales
4 in Avalon
$1.5M - $7.3M Price Range
We collect this data history from publicly available records. To have your information removed, we recommend requesting removal directly through your county’s website.
| Date | Buyer | Sale Price | Title Company |
|---|---|---|---|
| $8,000,000 | Brendan Abstract | ||
| J Christopher Bank Trust | -- | None Listed On Document | |
| J Christopher Banks Trust | $894,166 | None Listed On Document | |
| Joseph Gregory Banks Trust | $894,166 | -- | |
| J Christopher Banks Trust | -- | Monzo Catanese Hillegass Pc | |
| Gregory Banks J | -- | None Available | |
| Banks Virginia H | $1,687,500 | -- | |
| Atkins Joseph P | $675,000 | -- |
We collect this data history from publicly available records. To have your information removed, we recommend requesting removal directly through your county’s website.
| Date | Event | Price | List to Sale | Price per Sq Ft |
|---|---|---|---|---|
| 11/07/2025 11/07/25 | Sold | $8,000,000 | -9.0% | $1,478 / Sq Ft |
| 10/08/2025 10/08/25 | Pending | -- | -- | -- |
| 07/19/2025 07/19/25 | Price Changed | $8,795,000 | -4.9% | $1,625 / Sq Ft |
| 03/09/2025 03/09/25 | For Sale | $9,250,000 | -- | $1,709 / Sq Ft |
We collect this data history from publicly available records. To have your information removed, we recommend requesting removal directly through your county’s website.
| Year | Tax Paid | Tax Assessment Tax Assessment Total Assessment is a certain percentage of the fair market value that is determined by local assessors to be the total taxable value of land and additions on the property. | Land | Improvement |
|---|---|---|---|---|
| 2026 | $33,884 | $5,518,600 | $3,300,000 | $2,218,600 |
| 2025 | $33,884 | $5,518,600 | $3,300,000 | $2,218,600 |
| 2024 | $33,884 | $5,518,600 | $3,300,000 | $2,218,600 |
| 2023 | $33,608 | $5,518,600 | $3,300,000 | $2,218,600 |
| 2022 | $31,346 | $5,518,600 | $3,300,000 | $2,218,600 |
| 2021 | $30,187 | $5,518,600 | $3,300,000 | $2,218,600 |
| 2020 | $29,028 | $5,518,600 | $3,300,000 | $2,218,600 |
| 2019 | $28,145 | $5,518,600 | $3,300,000 | $2,218,600 |
| 2018 | $26,931 | $5,518,600 | $3,300,000 | $2,218,600 |
| 2017 | $30,174 | $5,426,900 | $3,335,000 | $2,091,900 |
| 2016 | $29,848 | $5,426,900 | $3,335,000 | $2,091,900 |
| 2015 | $29,360 | $5,426,900 | $3,335,000 | $2,091,900 |
| 2014 | $29,034 | $5,426,900 | $3,335,000 | $2,091,900 |
Seller's Agent in 2025
Victor Foschini
BERKSHIRE HATHAWAY HS FOX & ROACH sic
(267) 240-4400
3 Total Sales
JB
Buyer's Agent in 2025
John (Jack) Binder Jr
FERGUSON-DECHERT, INC
(609) 778-8656
154 Total Sales
Source: Cape May County Association of REALTORS®
MLS Number: 250678
APN: 01-00073-03-00036
Disclaimer: Certain information contained herein is derived from information provided by parties other than Homes.com. All information provided is deemed reliable, but is not guaranteed to be accurate and should be independently verified.
Broker Reciprocity: The data relating to real estate for sale or rent on this web site comes in part from the Broker Reciprocity program of the Cape May County Multiple Listing Service. Real estate listings held by brokerage firms other than Ten-X are marked with the Broker Reciprocity logo or the Broker Reciprocity thumbnail logo and detailed information about them includes the name of the listing brokers. This information is deemed reliable but not guaranteed. Representations as subject to verification by inspection and subject to change without notice. Some properties which appear for sale or rent on this website may no longer be available because they are under contract, have sold, or are no longer being offered for sale or rent. Information is deemed to be accurate but not guaranteed.
Ask me questions while you tour the home.