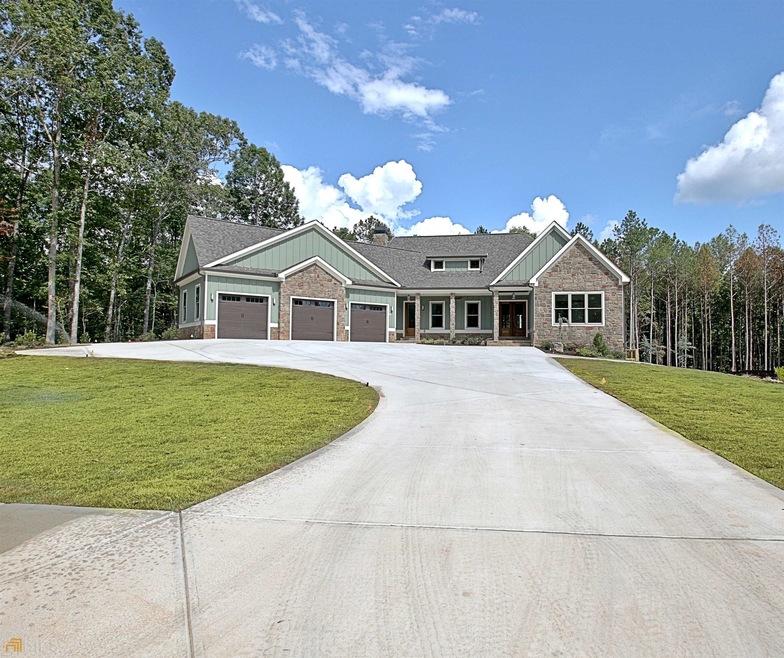
NOT LISTED FOR SALE

160 Cicely Way Tyrone, GA 30290

Tyrone Area
5 Beds
5 Baths
5,571 Sq Ft
1 Acre Lot

Sale Details

Date Sold: September 15, 2022

Last sale price $896,100 $161 Per Sq Ft

Highlights

  • Deck
  • Private Lot
  • Wooded Lot
  • Crabapple Lane Elementary School Rated A
  • Family Room with Fireplace
  • Vaulted Ceiling

About This Home

As of September 2022

Custom Plan by Chris Gibson Homes . SOLD BEFORE RUN 3 bedrooms on main with finished basement 2 bedrooms, media room, kitchen 2811 SF on main 2760 finished in basement second floor TOTAL 5571 sf Stone and Board & Batten Farmhouse Custom Features Throughout. Open Plan

Last Agent to Sell the Property

Jane Young

Ansley Real Estate | Christie's Int License #165691 Listed on: 09/17/2021

Ansley Real Estate | Christie's Int

Last Buyer's Agent

Teri Jackson

Southern Classic Realtors License #361136

Southern Classic Realtors
Create a Home Valuation Report for This Property
The Home Valuation Report is an in-depth analysis detailing your home's value as well as a comparison with similar homes in the area

Home Details

Home Type

  • Single Family

Est. Annual Taxes

  • $600

Year Built

  • Built in 2020 | Under Construction

Lot Details

  • 1 Acre Lot
  • Private Lot
  • Level Lot
  • Wooded Lot

HOA Fees

  • $42 Monthly HOA Fees

Home Design

  • Ranch Style House
  • Stone Frame
  • Composition Roof
  • Stone Siding
  • Stone

Interior Spaces

  • Vaulted Ceiling
  • Factory Built Fireplace
  • Gas Log Fireplace
  • Double Pane Windows
  • Entrance Foyer
  • Family Room with Fireplace
  • 2 Fireplaces
  • Breakfast Room
  • Formal Dining Room
  • Den
  • Wood Flooring

Kitchen

  • Walk-In Pantry
  • Built-In Oven
  • Cooktop
  • Microwave
  • Ice Maker
  • Dishwasher
  • Stainless Steel Appliances
  • Kitchen Island
  • Solid Surface Countertops

Bedrooms and Bathrooms

  • 5 Bedrooms | 3 Main Level Bedrooms
  • Split Bedroom Floorplan
  • Double Vanity

Laundry

  • Laundry Room
  • Laundry in Kitchen

Parking

  • 3 Car Garage
  • Parking Accessed On Kitchen Level
  • Garage Door Opener

Eco-Friendly Details

  • Energy-Efficient Insulation
  • Energy-Efficient Thermostat

Outdoor Features

  • Deck
  • Patio
  • Outdoor Fireplace
  • Porch

Schools

  • Crabapple Elementary School
  • Flat Rock Middle School
  • Sandy Creek High School

Utilities

  • Central Air
  • Heat Pump System
  • Electric Water Heater
  • Septic Tank
  • Cable TV Available

Community Details

  • $500 Initiation Fee
  • Association fees include ground maintenance, management fee, reserve fund
  • The Enclave At Stonecrest Preserve Subdivision

Listing and Financial Details

  • Tax Lot 7

Home Details

Home Type

Single Family

Est. Annual Taxes

$600

Year Built

Built in 2020 | Under Construction

Lot Details

1 Acres

HOA Fees

$42 per month

Listing Details

  • Property Type: Residential
  • Year Built: 2020
  • ArchitecturalStyle: Stone Frame, Ranch
  • Lower Level Half Bathrooms: 1
  • Main Level Half Bathrooms: 1
  • Financing Type: Other
  • GreenEnergyEfficient: Insulation, Thermostat
  • Levels: One
  • Lot Size Acres: 1.00
  • Property Sub-Type: Single Family Residence
  • Structure Type: House
  • Total Finished Area2: 5571
  • Special Features: NewHome
  • Property Sub Type: Detached
  • Stories: 1

Interior Features

  • Appliances: Electric Water Heater, Cooktop, Dishwasher, Ice Maker, Microwave, Oven (Wall), Stainless Steel Appliance(s)
  • Bedrooms: 5
  • Dining Room Features: Separate Room
  • Basement: None
  • Below Grade Finished Sq Ft: 2760
  • Total Finished Sq Ft: 2811
  • Unfinished Below Grade Sq Ft: 51
  • Above Grade Finished Sq Ft: 2811
  • Interior Amenities: Vaulted Ceiling(s), High Ceilings, Double Vanity, Master On Main Level, Split Bedroom Plan
  • Full Bathrooms: 3
  • Half Bathrooms: 2
  • Fireplace Features: Family Room, Outside, Factory Built, Gas Starter, Gas Log
  • Flooring: Hardwood
  • Kitchen Features: Breakfast Room, Kitchen Island, Pantry, Solid Surface Counters, Walk-in Pantry
  • Window Features: Double Pane Windows

Beds/Baths

  • Lower Level Full Bathrooms: 1
  • Main Level Full Bathrooms: 2
  • Bedroom Lower Level: 2
  • Bedroom Main Level: 3

Exterior Features

  • Construction Materials: Other, Stone
  • Lot Features: Level, Private
  • Patio And Porch Features: Deck, Porch, Patio
  • Property Condition: Under Construction
  • Roof: Composition

Garage/Parking

  • Parking Features: Attached, Garage Door Opener, Detached, Kitchen Level
  • ParkingTotal: 3

Utilities

  • Cooling: Electric, Central Air
  • Heating: Electric, Heat Pump
  • Laundry Features: In Kitchen
  • Sewer: Septic Tank
  • Utilities: Cable Available
  • Water Source: Public

Condo/Co-op/Association

  • Annual Association Fee: 500
  • Association: Yes
  • Community Features: Sidewalks, Street Lights

Fee Information

  • Initiation Fee: 500
  • Association Fee Includes: Maintenance Grounds, Management Fee, Reserve Fund

Schools

  • Elementary School: Crabapple
  • High School: Sandy Creek
  • High School Bus: Yes
  • Middle School: Flat Rock
  • Middle School Bus: Yes

Lot Info

  • Lot: 7

Multi Family

  • Total Fireplaces: 2

Tax Info

  • Year: 2021
  • Tax Annual Amount: 600

MLS Schools

  • Elementary Bus Line: Yes

Home Values in the Area

Source: Public Records

Average Home Value in this Area


Source: Public Records

Agents Specializing in Tyrone, GA

See All Agents

Property History

We collect this data history from publicly available records. To have your information removed, we recommend requesting removal directly through your county’s website.

Date Event Price List to Sale Price per Sq Ft
09/15/2022 09/15/22 Sold $896,100 0.0% $161 / Sq Ft
09/17/2021 09/17/21 Pending -- -- --
09/17/2021 09/17/21 For Sale $896,100 -- $161 / Sq Ft
Source: Georgia MLS

Agents Affiliated with this Home

  • Section Image
  • Section Image
See All Agents

Map

Source: Georgia MLS

MLS Number: 20008669

Georgia MLS
Your Personal Tour Guide

Ask me questions while you tour the home.