NOT LISTED FOR SALE

160 Clar Lin Rd Algoma, WI 54201

Estimated Value: $348,000 - $801,085

3 Beds
3 Baths
1,596 Sq Ft
$416/Sq Ft Est. Value

Sale Details

Date Sold: May 28, 2021

Last sale price $435,000 $273 Per Sq Ft

Est. 53% increase in value since last sale

Current estimated payment $4,414 / mo

22 Days on Market

Highlights

  • Lake Front
  • Wood Burning Stove
  • Wood Flooring
  • Southern Door Elementary School Rated A-
  • Wooded Lot
  • Forced Air Cooling System

About This Home

As of May 2021

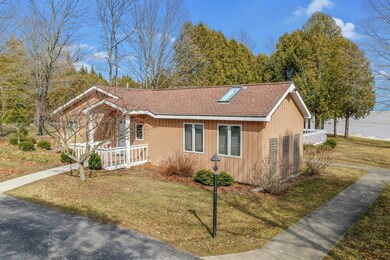
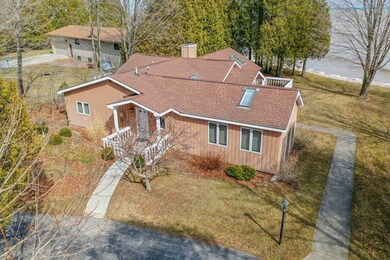
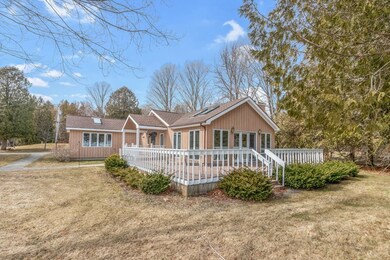
Lakefront living in Door County. 179 feet of shoreline with protection. Charming 3 bedrooms, 3 baths, open concept Living, dining and kitchen. New hardwood floors. Included is parcel 0060032262632J.

Last Agent to Sell the Property

Ame Grail

Shorewest Realtors-Door County Brokerage Phone: 9208683245 Listed on: 03/29/2021

Last Buyer's Agent

Scott Bader

CB Real Estate Group Fish Creek License #90-46873

Home Details

Home Type

  • Single Family

Est. Annual Taxes

  • $5,848

Year Built

  • Built in 1972

Lot Details

  • 34,848 Sq Ft Lot
  • Lot Dimensions are 179 x 184
  • Lake Front
  • Wooded Lot
  • Garden
  • Grass Covered Lot
  • Property is zoned Single Family Res 20000 (SF20)

Home Design

  • Frame Construction
  • Asphalt Roof
  • Cedar Siding

Interior Spaces

  • 1,596 Sq Ft Home
  • 1-Story Property
  • Wood Burning Stove
  • Family Room
  • Living Room
  • Dining Room
  • Lake Views
  • Crawl Space

Kitchen

  • Range
  • Microwave
  • Dishwasher

Flooring

  • Wood
  • Carpet
  • Vinyl

Bedrooms and Bathrooms

  • 3 Bedrooms
  • Bathroom on Main Level
  • 3 Full Bathrooms

Laundry

  • Laundry on main level
  • Washer

Parking

  • 2 Car Garage
  • 2 Carport Spaces

Utilities

  • Forced Air Cooling System
  • Baseboard Heating
  • Shared Well
  • Water Softener is Owned
  • Mound Septic

Listing and Financial Details

  • Assessor Parcel Number 0060032262632D

Home Details

Home Type

Single Family

Est. Annual Taxes

$5,848

Year Built

Built in 1972

Lot Details

0.8 Acres

Listing Details

  • Property Sub Type: Waterfront-Residential
  • Prop. Type: Residential
  • Lot Size Acres: 0.8
  • Lot Size: 179 x 184
  • Directions: Clar-lin rd. is off of Cty. U near Laselle Park.
  • Above Grade Finished Sq Ft: 1596
  • Carport Y N: Yes
  • Garage Yn: Yes
  • Unit Levels: One
  • Year Built: 1972
  • Kitchen Level: First
  • RoomBedroom1Level: First
  • Special Features: None

Interior Features

  • Appliances: Gas Water Heater, Range, Water Softener Owned, Microwave, Refrigerator, Dishwasher, Washer, Dryer
  • Has Basement: Crawl Space, Crawl Space-No Floor, Inside
  • Full Bathrooms: 3
  • Total Bedrooms: 3
  • Fireplace Features: One, Wood Burning Stove
  • Fireplaces: 1
  • Fireplace: Yes
  • Flooring: Carpet, Hardwood, Vinyl
  • Living Area: 1596
  • Bathroom 2 Level: First
  • Bathroom 1 Area: 30
  • Room Bedroom2 Level: First
  • Bathroom 1 Features: Full
  • Bathroom 2 Area: 42
  • Living Room Living Room Level: First
  • Room Family Room Level: First
  • Bathroom 3 Features: Full
  • Room Bedroom3 Area: 180
  • Bathroom 3 Level: First
  • Bathroom 3 Area: 48
  • Bathroom 1 Level: First
  • Bathroom 2 Features: Full
  • Room Bedroom2 Area: 90
  • Room Living Room Area: 280
  • Room Bedroom3 Level: First
  • Room Kitchen Area: 126
  • Dining Room Dining Room Level: First
  • Room Dining Room Area: 90
  • Room Family Room Area: 169

Exterior Features

  • Lot Features: Standard Lot
  • View: Lake, Water
  • View: Yes
  • Waterfront Features: Lake, Waterfront
  • Waterfront: Yes
  • Construction Type: Frame, Cedar
  • Exterior Features: Perennial Garden
  • Roof: Asphalt

Garage/Parking

  • Attached Garage: No
  • Carport Spaces: 2
  • Covered Parking Spaces: 2
  • Parking Features: 2 Car Carport, Detached
  • Total Parking Spaces: 2

Utilities

  • Laundry Features: Main Level
  • Cooling: Central Air
  • Cooling Y N: Yes
  • Heating: Baseboard, Electric, Forced Air
  • Heating Yn: Yes
  • Sewer: Mound Septic, Septic(Passed), Septic Info(Mound)
  • Water Source: Shared Well

Schools

  • Junior High Dist: Southern Door

Lot Info

  • Lot Size Sq Ft: 34848
  • Parcel #: 0060032262632D
  • Zoning: Single Family Res 20000 (SF20)

Multi Family

  • Above Grade Finished Area Units: Square Feet

Tax Info

  • Tax Annual Amount: 5847.63
  • Tax Year: 2020

Ownership History

We collect this data history from publicly available records. To have your information removed, we recommend requesting removal directly through your county’s website.

Date Name Owned For Owner Type

Purchase Details

Listed on
Mar 29, 2021
Closed on
May 28, 2021
Sold by
Bought by
Seller's Agent
Ame Grail
Shorewest Realtors-Door County
Buyer's Agent
Scott Bader
CB Real Estate Group Fish Creek
List Price
$440,000
Sold Price
$435,000
Premium/Discount to List
-$5,000
-1.14%
Current Estimated Value
$664,271

Home Financials for this Owner

Home Financials are based on the most recent Mortgage that was taken out on this home.
Estimated Appreciation
$229,271
Avg. Annual Appreciation
8.60%
Source: Public Records
Create a Home Valuation Report for This Property
The Home Valuation Report is an in-depth analysis detailing your home's value as well as a comparison with similar homes in the area

Purchase History

We collect this data history from publicly available records. To have your information removed, we recommend requesting removal directly through your county’s website.

Date Buyer Sale Price Title Company
$435,000 --
Source: Public Records

Property History

We collect this data history from publicly available records. To have your information removed, we recommend requesting removal directly through your county’s website.

Date Event Price List to Sale Price per Sq Ft
05/28/2021 05/28/21 Sold $435,000 -1.1% $273 / Sq Ft
04/28/2021 04/28/21 Pending -- -- --
04/05/2021 04/05/21 For Sale $440,000 -- $276 / Sq Ft
Source: Door County Board of REALTORS®

Tax History

We collect this data history from publicly available records. To have your information removed, we recommend requesting removal directly through your county’s website.

Year Tax Paid Tax Assessment Tax Assessment Total Assessment is a certain percentage of the fair market value that is determined by local assessors to be the total taxable value of land and additions on the property. Land Improvement
2025 $9,928 $474,600 $300,800 $173,800
2024 $10,315 $474,600 $300,800 $173,800
2023 $8,258 $474,600 $300,800 $173,800
2022 $6,364 $474,600 $300,800 $173,800
2021 $4,154 $314,900 $153,600 $161,300
2020 $3,819 $314,900 $153,600 $161,300
2019 $4,024 $314,900 $153,600 $161,300
2018 $4,121 $314,900 $153,600 $161,300
2017 $4,379 $314,900 $153,600 $161,300
2016 $4,368 $314,900 $153,600 $161,300
2015 $4,295 $311,100 $153,600 $157,500
2014 $4,327 $311,100 $153,600 $157,500
2013 $4,217 $311,100 $153,600 $157,500
Source: Public Records

Agents Affiliated with this Home

  • Section Image
  • Section Image
See All Agents

Map

Source: Door County Board of REALTORS®

MLS Number: 136519

APN: 006-0032262632D

Your Personal Tour Guide

Ask me questions while you tour the home.