
Mario Zelaya
eXp Realty
(844) 909-1323
46 Total Sales
1 in Bloomingdale
$510,000 Price
Estimated Value: $170,627
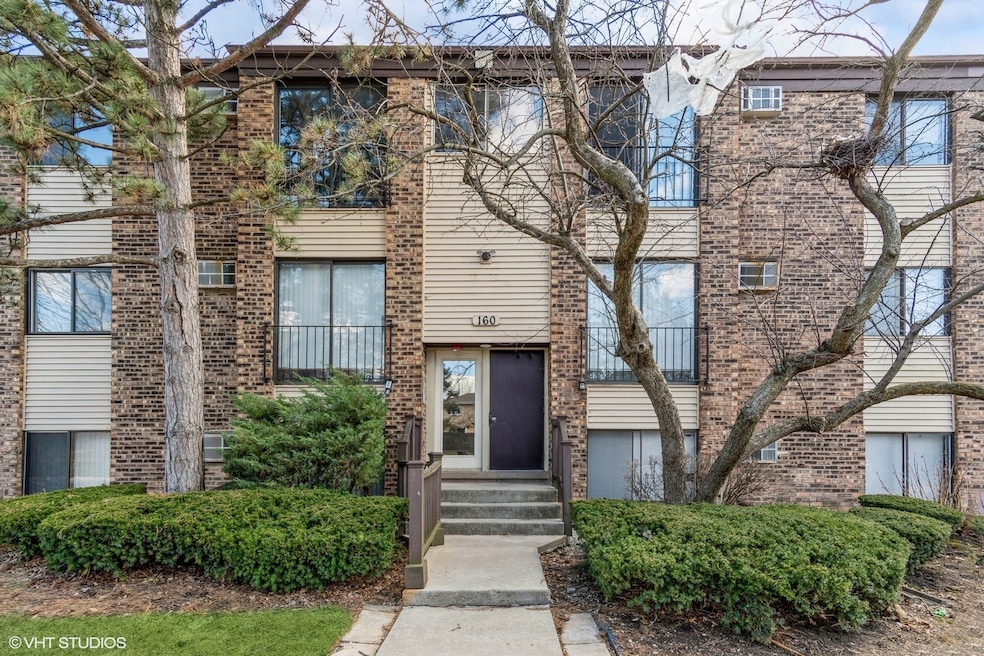
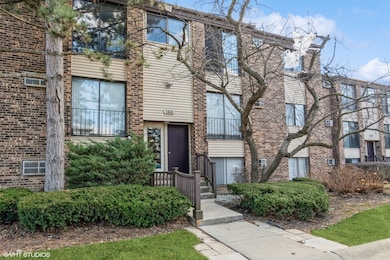
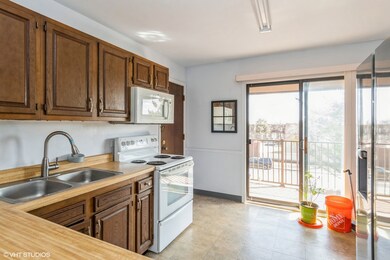
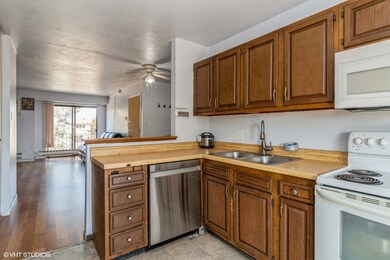
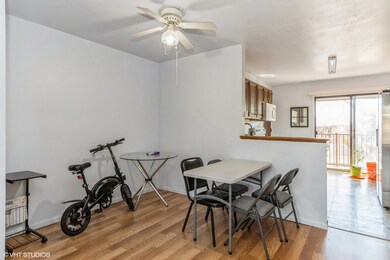
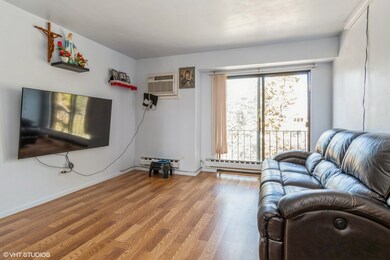
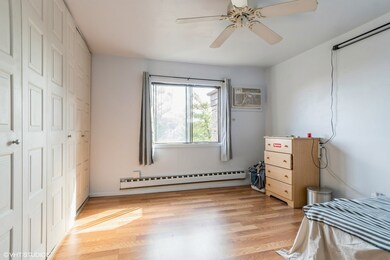
This 2-bedroom, 1-bath condo in the heart of Glendale Heights offers the perfect mix of comfort and convenience-just minutes from highways, parks, and shopping. The kitchen features plenty of cabinet and counter space, along with a newer dishwasher and fridge (only 2 years old!). Whether you're an investor looking for a solid rental or a buyer ready to make it your own, this spot is full of potential. It's investor-friendly, being sold AS IS, and FHA buyers should check with their lender for options. Schedule your showing today-you might just find your perfect match!
Last Agent to Sell the Property
Coldwell Banker Realty License #475134943 Listed on: 03/29/2025
Mario Zelaya
eXp Realty
(844) 909-1323
46 Total Sales
1 in Bloomingdale
$510,000 Price
Danny Ross
HomeSmart Connect LLC
(224) 803-3213
84 Total Sales
1 in Bloomingdale
$247,000 Price
Bernard Cobb
RE/MAX of Naperville
(708) 905-8047
162 Total Sales
1 in Bloomingdale
$210,000 Price
Luigui Corral
RE/MAX American Dream
(224) 212-1953
178 Total Sales
1 in Bloomingdale
$355,000 Price
Monica Vargas
GREAT HOMES REAL ESTATE, INC.
(224) 246-8148
180 Total Sales
1 in Bloomingdale
$258,000 Price
Bill Eliopoulos
Cosmos Realty Investors, Inc.
(877) 845-2014
55 Total Sales
1 in Bloomingdale
$330,000 Price
We collect this data history from publicly available records. To have your information removed, we recommend requesting removal directly through your county’s website.
| Date | Event | Price | List to Sale | Price per Sq Ft | Prior Sale |
|---|---|---|---|---|---|
| 07/01/2025 07/01/25 | Sold | $162,500 | -4.4% | $193 / Sq Ft | |
| 06/02/2025 06/02/25 | Pending | -- | -- | -- | |
| 04/10/2025 04/10/25 | For Sale | $170,000 | 0.0% | $202 / Sq Ft | |
| 04/03/2025 04/03/25 | Pending | -- | -- | -- | |
| 03/29/2025 03/29/25 | For Sale | $170,000 | +14.1% | $202 / Sq Ft | |
| 08/08/2024 08/08/24 | Sold | $149,000 | +3.1% | $177 / Sq Ft | View Prior Sale |
| 07/01/2024 07/01/24 | Pending | -- | -- | -- | |
| 06/30/2024 06/30/24 | For Sale | $144,500 | 0.0% | $171 / Sq Ft | |
| 06/28/2024 06/28/24 | Pending | -- | -- | -- | |
| 06/18/2024 06/18/24 | For Sale | $144,500 | 0.0% | $171 / Sq Ft | |
| 05/29/2024 05/29/24 | Pending | -- | -- | -- | |
| 05/24/2024 05/24/24 | For Sale | $144,500 | -- | $171 / Sq Ft |
Seller's Agent in 2025
Tracy Tran
Coldwell Banker Realty
(630) 890-8947
375 Total Sales
Buyer's Agent in 2025
Lukas Willems
Baird Warner
(920) 327-8718
9 Total Sales
Seller's Agent in 2024
John Giocomelli
Real People Realty
4 Total Sales
D
Buyer's Agent in 2024
Darrett Brown
Select a Fee RE System
(708) 536-3490
81 Total Sales
Source: Midwest Real Estate Data (MRED)
MLS Number: 12322568
APN: 02-22-112-072
Disclaimer: Certain information contained herein is derived from information provided by parties other than Homes.com. All information provided is deemed reliable, but is not guaranteed to be accurate and should be independently verified.
All data is obtained from various sources and may not have been verified by broker or MLS GRID. Supplied Open House Information is subject to change without notice. All information should be independently reviewed and verified for accuracy. Properties may or may not be listed by the office/agent presenting the information. Some IDX listings have been excluded from this website.
Listings courtesy of Midwest Real Estate Data (MRED) as distributed by MLS GRID.
Based on information submitted to the MLS GRID
Ask me questions while you tour the home.