
Christel Osterstrom
Responds Quickly
BCR LLC
(425) 528-8168
109 Total Sales
1 in Allyn
$675,000 Price
Estimated Value: $530,818
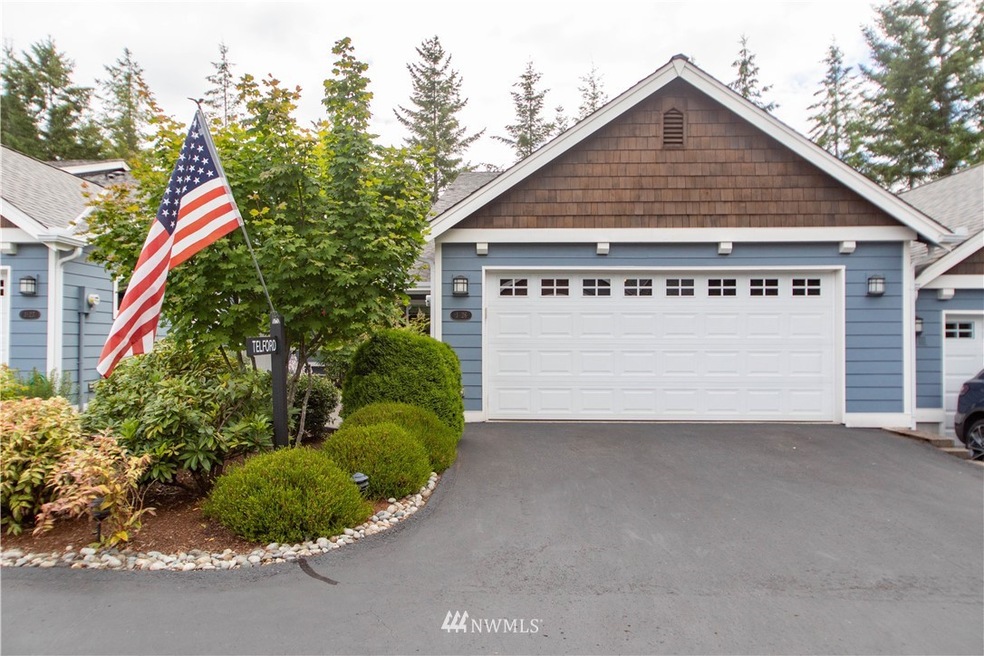
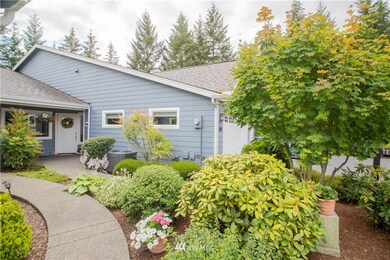
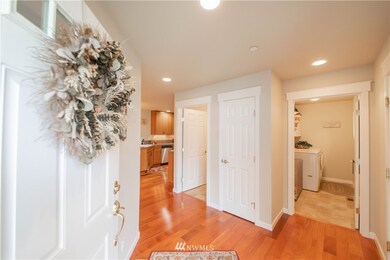
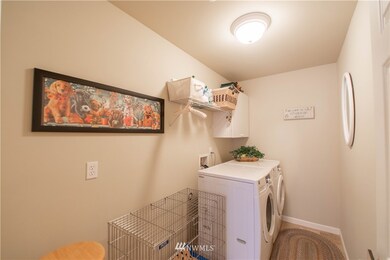
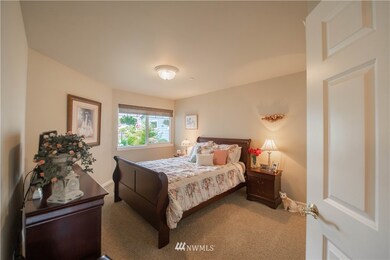
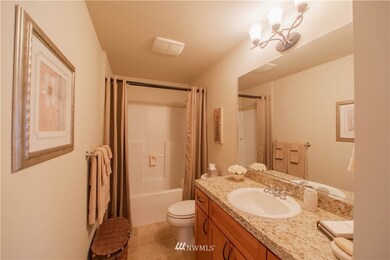
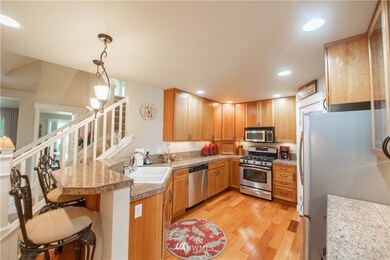
Looking for peace & quiet? A lifestyle that offers 27 holes of golf, a private, 50-acre spring-fed lake, w/ boating, fishing, swimming, & its own restaurant? Here it is! Welcome to Condo living in the community of Lakeland Village. SO many upgrades; Brazilian Hardwood floors, custom cabinetry, granite counters, stainless steel appliances, & gorgeous custom window coverings throughout the home. Main floor living + a Bonus Rm & 3rd bedroom/Den upstairs w/ a 3/4 Bath. Brand new furnace & heat pump.
Source: Northwest Multiple Listing Service (NWMLS)
MLS#: 1625914
We collect this data history from publicly available records. To have your information removed, we recommend requesting removal directly through your county’s website.
Christel Osterstrom
BCR LLC
(425) 528-8168
109 Total Sales
1 in Allyn
$675,000 Price
Kathy Olsen
Keller Williams West Sound
(360) 228-2956
75 Total Sales
2 in Allyn
$515K - $565K Price Range
Thomas Earnest
John L. Scott, Inc.
(360) 517-1076
51 Total Sales
1 in Allyn
$70,000 Price
Trisha Adams
RE/MAX Northwest
(253) 867-9866
89 Total Sales
2 in Allyn
$650K - $680K Price Range
Michael Nix
Keller Williams Rlty Bellevue
(888) 619-5211
36 Total Sales
1 in Allyn
$1,100,000 Price
Aaron Coffey
Keller Williams Greater 360
(360) 347-9946
36 Total Sales
1 in Allyn
$435,000 Price
We collect this data history from publicly available records. To have your information removed, we recommend requesting removal directly through your county’s website.
| Date | Buyer | Sale Price | Title Company |
|---|---|---|---|
| $5,920,000 | New Title Company Name | ||
| Telford Steven R | $265,000 | Mason County Title Co | |
| Olsen William E | $272,633 | Mason County Title Ins Co |
We collect this data history from publicly available records. To have your information removed, we recommend requesting removal directly through your county’s website.
| Date | Status | Borrower | Loan Amount |
|---|---|---|---|
| Open | $296,000 | ||
| Previous Owner | Telford Steven R | $184,875 | |
| Previous Owner | Olsen William E | $65,000 | |
| Previous Owner | Olsen William E | $150,000 |
We collect this data history from publicly available records. To have your information removed, we recommend requesting removal directly through your county’s website.
| Date | Event | Price | List to Sale | Price per Sq Ft | Prior Sale |
|---|---|---|---|---|---|
| 09/25/2020 09/25/20 | Sold | $370,000 | -1.3% | $186 / Sq Ft | |
| 08/12/2020 08/12/20 | Pending | -- | -- | -- | |
| 07/08/2020 07/08/20 | For Sale | $374,950 | +41.5% | $188 / Sq Ft | |
| 09/30/2016 09/30/16 | Sold | $265,000 | -5.0% | $133 / Sq Ft | View Prior Sale |
| 06/02/2016 06/02/16 | Pending | -- | -- | -- | |
| 04/22/2016 04/22/16 | For Sale | $279,000 | -- | $140 / Sq Ft |
We collect this data history from publicly available records. To have your information removed, we recommend requesting removal directly through your county’s website.
| Year | Tax Paid | Tax Assessment Tax Assessment Total Assessment is a certain percentage of the fair market value that is determined by local assessors to be the total taxable value of land and additions on the property. | Land | Improvement |
|---|---|---|---|---|
| 2026 | $3,480 | $398,875 | $5,000 | $393,875 |
| 2025 | $3,442 | $442,405 | $5,000 | $437,405 |
| 2024 | $3,442 | $445,280 | $5,000 | $440,280 |
| 2023 | $3,218 | $361,920 | $5,000 | $356,920 |
| 2022 | $3,207 | $356,450 | $5,250 | $351,200 |
| 2021 | $2,827 | $356,450 | $5,250 | $351,200 |
| 2020 | $2,908 | $325,935 | $5,250 | $320,685 |
| 2018 | $2,887 | $244,720 | $5,000 | $239,720 |
| 2017 | $2,503 | $244,720 | $5,000 | $239,720 |
| 2016 | $2,403 | $219,035 | $5,000 | $214,035 |
| 2015 | -- | $211,000 | $31,600 | $179,400 |
| 2014 | -- | $226,400 | $33,200 | $193,200 |
| 2013 | -- | $216,000 | $32,000 | $184,000 |
Seller's Agent in 2020
Teri Camus
Best Choice Realty Brokerage
(360) 265-5881
69 Total Sales
Buyer's Agent in 2020
James White
Hawkins-Poe
(253) 223-5265
54 Total Sales
BR
Seller's Agent in 2016
Beth Riebli
Skyline Properties, Inc
Buyer's Agent in 2016
Lori Tetreault
RE/MAX
(253) 686-6911
58 Total Sales
Source: Northwest Multiple Listing Service (NWMLS)
MLS Number: 1625914
APN: 12217-56-00026
Disclaimer: Certain information contained herein is derived from information provided by parties other than Homes.com. All information provided is deemed reliable, but is not guaranteed to be accurate and should be independently verified.
All data is obtained from various sources and may not have been verified by broker or MLS GRID. Supplied Open House Information is subject to change without notice. All information should be independently reviewed and verified for accuracy. Properties may or may not be listed by the office/agent presenting the information. Listing information is provided by the Northwest Multiple Listing Service (NWMLS). Property information is based on available data that may include MLS information, county records, and other sources. Listings marked with the 3 tree icon and provided by NWMLS. All properties are subject to prior sale or withdrawal. IDX information is provided exclusively for consumers’ personal noncommercial use, that it may not be used for any purpose other than to identify prospective properties consumers may be interested in purchasing, that the data is deemed reliable but is not guaranteed by MLS GRID. ©2026 NWMLS.
Based on information submitted to the MLS GRID
Listings courtesy of Northwest Multiple Listing Service (NWMLS) as distributed by MLS GRID
Ask me questions while you tour the home.