
Christel Osterstrom
Responds Quickly
BCR LLC
(425) 528-8168
109 Total Sales
1 in Allyn
$675,000 Price

Estimated Value: $499,320
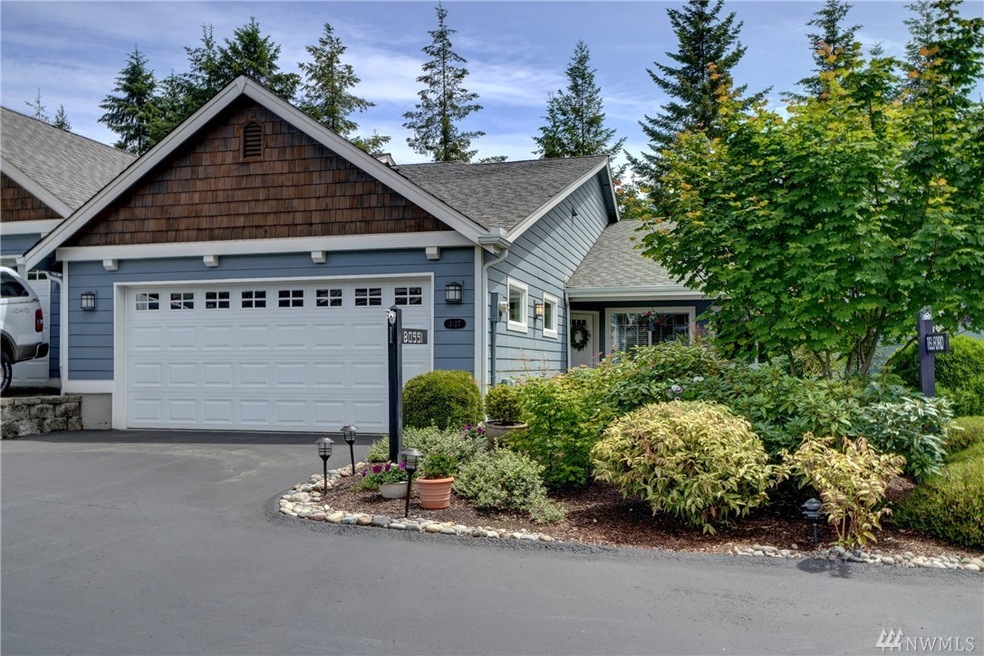
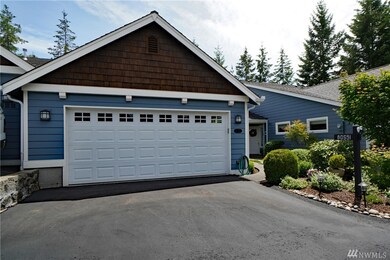
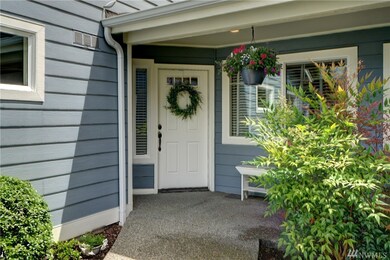
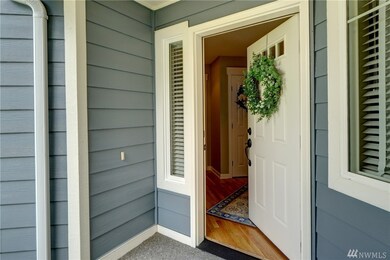
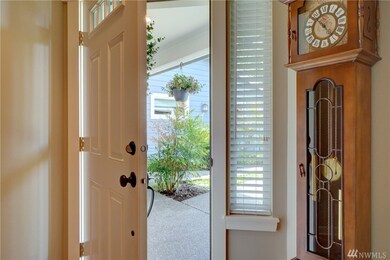
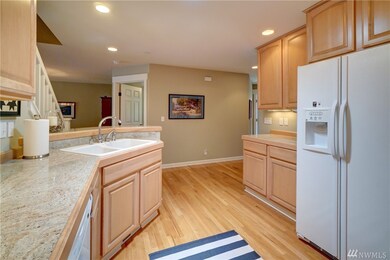
Highly Desired Condo in Lakeland Village! Fresh, updated and move in ready! This unit features an open concept floor plan, vaulted ceilings, beautiful hardwood floors throughout, 2 beds, 2 baths, utility room on the main floor! Go upstairs to find a nicely finished extra room w/ vaulted ceilings, double closets and 3/4 bath! Enjoy the outdoors and the quiet, serene setting from the private balcony. This safe community has 27-holes of golf, community lake/beach, tennis courts, clubhouse and more!
Last Agent to Sell the Property
Windermere PeninsulaProperties License #112690 Listed on: 06/12/2020
Source: Northwest Multiple Listing Service (NWMLS)
MLS#: 1615015
We collect this data history from publicly available records. To have your information removed, we recommend requesting removal directly through your county’s website.
Christel Osterstrom
BCR LLC
(425) 528-8168
109 Total Sales
1 in Allyn
$675,000 Price
Kathy Olsen
Keller Williams West Sound
(360) 228-2956
75 Total Sales
2 in Allyn
$515K - $565K Price Range
Thomas Earnest
John L. Scott, Inc.
(360) 517-1076
51 Total Sales
1 in Allyn
$70,000 Price
Trisha Adams
RE/MAX Northwest
(253) 867-9866
89 Total Sales
2 in Allyn
$650K - $680K Price Range
Michael Nix
Keller Williams Rlty Bellevue
(888) 619-5211
36 Total Sales
1 in Allyn
$1,100,000 Price
Aaron Coffey
Keller Williams Greater 360
(360) 347-9946
36 Total Sales
1 in Allyn
$435,000 Price
We collect this data history from publicly available records. To have your information removed, we recommend requesting removal directly through your county’s website.
| Date | Buyer | Sale Price | Title Company |
|---|---|---|---|
| $342,812 | Olympia Title And Escrow | ||
| Bossi Harry | $291,000 | Mason County Title Ins Co |
We collect this data history from publicly available records. To have your information removed, we recommend requesting removal directly through your county’s website.
| Date | Status | Borrower | Loan Amount |
|---|---|---|---|
| Open | $325,375 | ||
| Previous Owner | Bossi Harry | $166,500 |
We collect this data history from publicly available records. To have your information removed, we recommend requesting removal directly through your county’s website.
| Date | Event | Price | List to Sale | Price per Sq Ft |
|---|---|---|---|---|
| 07/17/2020 07/17/20 | Sold | $342,500 | +0.9% | $195 / Sq Ft |
| 06/14/2020 06/14/20 | Pending | -- | -- | -- |
| 06/12/2020 06/12/20 | For Sale | $339,500 | -- | $193 / Sq Ft |
We collect this data history from publicly available records. To have your information removed, we recommend requesting removal directly through your county’s website.
| Year | Tax Paid | Tax Assessment Tax Assessment Total Assessment is a certain percentage of the fair market value that is determined by local assessors to be the total taxable value of land and additions on the property. | Land | Improvement |
|---|---|---|---|---|
| 2026 | $3,190 | $365,920 | $5,000 | $360,920 |
| 2025 | $3,156 | $405,605 | $5,000 | $400,605 |
| 2023 | $3,156 | $332,280 | $5,000 | $327,280 |
| 2022 | $2,937 | $326,420 | $5,250 | $321,170 |
| 2021 | $2,591 | $326,420 | $5,250 | $321,170 |
| 2020 | $2,667 | $298,710 | $5,250 | $293,460 |
| 2018 | $2,650 | $224,585 | $5,000 | $219,585 |
| 2017 | $2,298 | $224,585 | $5,000 | $219,585 |
| 2016 | $2,403 | $201,060 | $5,000 | $196,060 |
| 2015 | $2,545 | $211,000 | $31,600 | $179,400 |
| 2014 | -- | $226,400 | $33,200 | $193,200 |
| 2013 | -- | $216,000 | $32,000 | $184,000 |
Seller's Agent in 2020
Lori Anderson
Windermere Corporate
(360) 509-5685
149 Total Sales
Seller Co-Listing Agent in 2020
Emily Addis
Windermere Corporate
(360) 509-5685
170 Total Sales
Source: Northwest Multiple Listing Service (NWMLS)
MLS Number: 1615015
APN: 12217-56-00027
Disclaimer: Certain information contained herein is derived from information provided by parties other than Homes.com. All information provided is deemed reliable, but is not guaranteed to be accurate and should be independently verified.
All data is obtained from various sources and may not have been verified by broker or MLS GRID. Supplied Open House Information is subject to change without notice. All information should be independently reviewed and verified for accuracy. Properties may or may not be listed by the office/agent presenting the information. Listing information is provided by the Northwest Multiple Listing Service (NWMLS). Property information is based on available data that may include MLS information, county records, and other sources. Listings marked with the 3 tree icon and provided by NWMLS. All properties are subject to prior sale or withdrawal. IDX information is provided exclusively for consumers’ personal noncommercial use, that it may not be used for any purpose other than to identify prospective properties consumers may be interested in purchasing, that the data is deemed reliable but is not guaranteed by MLS GRID. ©2026 NWMLS.
Based on information submitted to the MLS GRID
Listings courtesy of Northwest Multiple Listing Service (NWMLS) as distributed by MLS GRID
Ask me questions while you tour the home.