
Padma Sonti
Keller Williams Realty/Merrimack Valley
(351) 300-4458
56 Total Sales
2 in Littleton Road
$376K - $880K Price Range
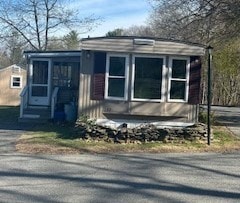


Chelmsford Commons is a manufactured home community which features proximity to shopping centers, restaurants, and schools. This corner lot home offers 2 bedrooms, a large living room with a beamed ceiling, an eat in kitchen, double vanity bathroom with washer/dryer hook-up, a front family room that could make a 3rd bedroom or home office, a sunroom and storage shed. Brand new hot water heater. All appliances to stay. Home needs some TLC but can easily be updated while living there. 2 car paved off-street parking in a great location. Very easy to show.
Padma Sonti
Keller Williams Realty/Merrimack Valley
(351) 300-4458
56 Total Sales
2 in Littleton Road
$376K - $880K Price Range
Shannon Sloane
eXp Realty LLC - Corporate Office
(857) 567-3268
41 Total Sales
1 in Littleton Road
$310,000 Price
Ali Ludwig
Keller Williams Realty-Merrimack
(351) 208-1956
93 Total Sales
2 in Littleton Road
$560K - $650K Price Range
Beverlee Vidoli
RE/MAX Realty Experts
(781) 537-0770
132 Total Sales
1 in Littleton Road
$415,000 Price
Gunilla Rubino
Coldwell Banker Realty
(351) 208-1129
47 Total Sales
1 in Littleton Road
$365,000 Price
North Star Group
Real Broker MA, LLC
(857) 240-5268
110 Total Sales
1 in Littleton Road
$445,200 Price
We collect this data history from publicly available records. To have your information removed, we recommend requesting removal directly through your county’s website.
| Date | Event | Price | List to Sale | Price per Sq Ft | Prior Sale |
|---|---|---|---|---|---|
| 06/20/2025 06/20/25 | Sold | $79,900 | -5.9% | $102 / Sq Ft | |
| 04/21/2025 04/21/25 | Pending | -- | -- | -- | |
| 04/20/2025 04/20/25 | For Sale | $84,900 | +21.3% | $109 / Sq Ft | |
| 04/28/2023 04/28/23 | Sold | $70,000 | -6.7% | $90 / Sq Ft | View Prior Sale |
| 02/27/2023 02/27/23 | Pending | -- | -- | -- | |
| 02/23/2023 02/23/23 | Price Changed | $75,000 | -11.8% | $96 / Sq Ft | |
| 01/06/2023 01/06/23 | For Sale | $85,000 | -- | $109 / Sq Ft |
Seller's Agent in 2025
Joanne Clark
Plunkett Properties
(978) 407-1663
2 in this area
7 Total Sales
Buyer's Agent in 2025
Kristen Keegan
Silver Key Homes Realty
(978) 866-2094
4 in this area
77 Total Sales
W
Seller's Agent in 2023
Wanderlay Tejada
eXp Realty LLC
(978) 250-1900
1 in this area
15 Total Sales
Source: MLS Property Information Network (MLS PIN)
MLS Number: 73361814
Disclaimer: Certain information contained herein is derived from information provided by parties other than Homes.com. All information provided is deemed reliable, but is not guaranteed to be accurate and should be independently verified.
The property listing data and information, or the Images, set forth herein were provided to MLS Property Information Network, Inc. from third party sources, including sellers, lessors and public records, and were compiled by MLS Property Information Network, Inc. The property listing data and information, and the Images, are for the personal, non-commercial use of consumers having a good faith interest in purchasing or leasing listed properties of the type displayed to them and may not be used for any purpose other than to identify prospective properties which such consumers may have a good faith interest in purchasing or leasing. MLS Property Information Network, Inc. and its subscribers disclaim any and all representations and warranties as to the accuracy of the property listing data and information, or as to the accuracy of any of the Images, set forth herein.
Ask me questions while you tour the home.