NOT LISTED FOR SALE

160 Nottingham Ranch Rd Unit A Avon, CO 81620

Avon Area
5 Beds
3 Baths
2,799 Sq Ft
2,482 Sq Ft Lot

Sale Details

Date Sold: June 30, 2022

Last sale price $1,333,000 $476 Per Sq Ft

1 Day on Market

Highlights

  • Fitness Center
  • Property is near public transit
  • Radiant Floor
  • City View
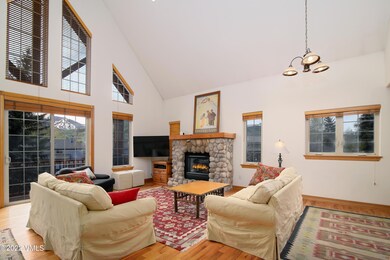
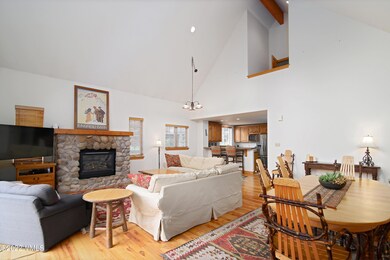
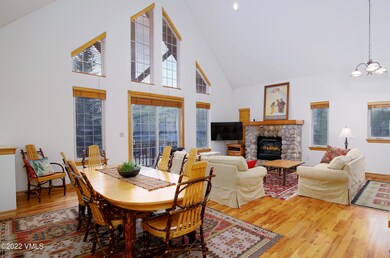
  • Vaulted Ceiling
  • Hydromassage or Jetted Bathtub

About This Home

As of June 2022

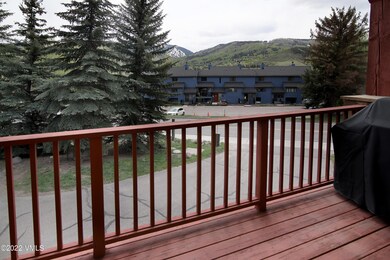
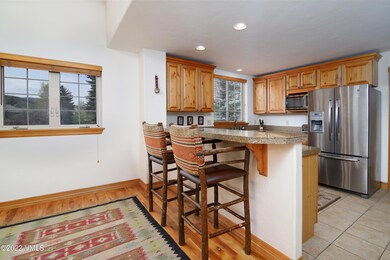
Rarely available, this is a great 5 bedroom townhome at the base of the Mountainstar road. South and east views, lots of lights and views of Grouse Mountain. Potential to rent two rooms separately adds to the versatility. Steps to the in town bus stop and Northside Kitchen. Turnkey, ready to go!

Last Agent to Sell the Property

Peter Seibert

Slifer Smith & Frampton- Lionshead License #EA1294445 Listed on: 05/19/2022

Last Buyer's Agent

Peter Seibert

Slifer Smith & Frampton- Lionshead License #EA1294445 Listed on: 05/19/2022

Townhouse Details

Home Type

  • Townhome

Est. Annual Taxes

  • $3,394

Year Built

  • Built in 1999

Lot Details

  • 2,482

HOA Fees

  • $300 Monthly HOA Fees

Parking

  • 2 Car Garage
  • Heated Garage
  • Uncovered Parking
  • Surface Parking
  • Unassigned Parking

Property Views

  • City
  • Woods
  • Mountain

Home Design

  • Entry on the 1st floor
  • Frame Construction
  • Asphalt Roof
  • Wood Siding
  • Concrete Perimeter Foundation
  • Stucco
  • Stone

Interior Spaces

  • 2,799 Sq Ft Home
  • 2-Story Property
  • Furnished
  • Vaulted Ceiling
  • Ceiling Fan
  • Gas Fireplace
  • Washer

Kitchen

  • Range with Range Hood
  • Microwave
  • Dishwasher
  • Disposal

Flooring

  • Wood
  • Carpet
  • Radiant Floor
  • Tile

Bedrooms and Bathrooms

  • 5 Bedrooms
  • 3 Full Bathrooms
  • Hydromassage or Jetted Bathtub

Utilities

  • Cooling Available
  • Heating System Uses Natural Gas
  • Municipal Utilities District Water
  • Phone Available
  • Cable TV Available

Additional Features

  • 2,482 Sq Ft Lot
  • Property is near public transit

Listing and Financial Details

  • Tax Lot 51A
  • Assessor Parcel Number 210501301011
  • Seller Concessions Not Offered

Community Details

Overview

  • 4 Units
  • Benchmark At Beaver Creek Sub Subdivision

Amenities

  • Community Center

Recreation

  • Fitness Center
  • Snow Removal

Townhouse Details

Home Type

Townhome

Est. Annual Taxes

$3,394

Year Built

Built in 1999

Lot Details

2,482 Sq Ft Lot

HOA Fees

$300 per month

Parking

2

Listing Details

  • Association HOA Fee: 900.0
  • HOA Fee Frequency: Quarterly
  • Entry Level: 1
  • Lot Size Acres: 0.06
  • Property Sub Type: Townhouse
  • Prop. Type: Residential
  • Building Stories: 2
  • Utility Expenses Water Sewer Included In HOA: No
  • Year Built: 1999
  • Subdivision Name: Benchmark At Beaver Creek Sub
  • Garage Yn: Yes
  • Tax Parcel Letter: Yes
  • Special Features: None
  • Stories: 2

Interior Features

  • Entry Location: Ground Floor
  • Furnished: Furnished
  • Interior Amenities: Fireplace - Gas, Jetted Bath, Multi-Level, Vaulted Ceiling(s)
  • Appliances: Dishwasher, Disposal, Microwave, Range, Range Hood, Refrigerator, Washer
  • Full Bathrooms: 3
  • Total Bedrooms: 5
  • Flooring: Carpet, Tile, Wood
  • Living Area: 2799.0
  • Appliances Included:Dishwasher: Yes
  • Appliances Included:Range: Yes
  • Appliances Included:Refrigerator: Yes
  • Interior Features:Fireplace - Gas: Yes
  • Interior Features:Multi-Level: Yes
  • Interior Features:Vaulted Ceiling(s): Yes
  • Appliances Included:Disposal: Yes
  • Appliances Included:Microwave: Yes
  • Appliances Included:Range Hood: Yes
  • Neighborhood Features:Community Center: Yes
  • Interior Features:Jetted Bath: Yes
  • Appliances Included:Washer: Yes

Exterior Features

  • Roof: Asphalt
  • View: City, Mountain(s), Trees/Woods
  • Construction Type: Stone, Stucco, Wood Siding
  • Foundation Details: Concrete Perimeter
  • Construction:Frame: Yes

Garage/Parking

  • Attached Garage: No
  • Garage Spaces: 2.0
  • Parking Features: Heated Garage, Surface, Uncovered Unassigned
  • Total Parking Spaces: 2.0
  • General Info:Garage2: Yes
  • Parking:Heated Garage: Yes
  • Parking Surface: Yes
  • General Info:_pound_ of Garage Stalls: 2.0
  • Parking:Uncovered Unassigned: Yes

Utilities

  • Cooling: Ceiling Fan(s)
  • Heating: Natural Gas, Radiant Floor
  • Water Source: District Water
  • Laundry Features: Electric Dryer Hookup
  • Cooling Y N: Yes
  • Heating Yn: Yes
  • Utilities: Cable Available, Electricity Available, Natural Gas Available, Phone Available, Sewer Available, Snow Removal, Trash, Water Available
  • Heating:Natural Gas: Yes
  • Heating:Radiant Floor: Yes

Condo/Co-op/Association

  • Association: Yes
  • Community Features: Community Center, Fitness Center, Near Public Transit
  • Association Fee: 900.0
  • Association Fee Frequency: Quarterly

Association/Amenities

  • Documents:Association Documents: Yes
  • Keywords Info:Association YN: Yes

Lot Info

  • Lot Size Sq Ft: 2482.0
  • Parcel #: 210501301011
  • Land Lease: No
  • Zoning: Multi Family
  • ResoLotSizeUnits: Acres

Multi Family

  • Number Of Units Total: 4

Tax Info

  • Tax Annual Amount: 3393.84
  • Tax Lot: 51A
  • Tax Year: 1999
Create a Home Valuation Report for This Property
The Home Valuation Report is an in-depth analysis detailing your home's value as well as a comparison with similar homes in the area

Home Values in the Area

Source: Public Records

Average Home Value in this Area


Source: Public Records

Property History

We collect this data history from publicly available records. To have your information removed, we recommend requesting removal directly through your county’s website.

Date Event Price List to Sale Price per Sq Ft
06/30/2022 06/30/22 Sold $1,333,000 +2.9% $476 / Sq Ft
05/20/2022 05/20/22 Pending -- -- --
05/19/2022 05/19/22 For Sale $1,295,000 -- $463 / Sq Ft
Source: Vail Multi-List Service

Agents Affiliated with this Home

  • Section Image
See All Agents

Map

Source: Vail Multi-List Service

MLS Number: 1005293

Vail Multi-List Service
Your Personal Tour Guide

Ask me questions while you tour the home.