NOT LISTED FOR SALE

160 Nottingham Ranch Rd Unit D Avon, CO 81620

5 Beds
3 Baths
2,799 Sq Ft
2,614 Sq Ft Lot

Sale Details

Date Sold: June 26, 2015

Last sale price $640,000 $229 Per Sq Ft

141 Days on Market

Highlights

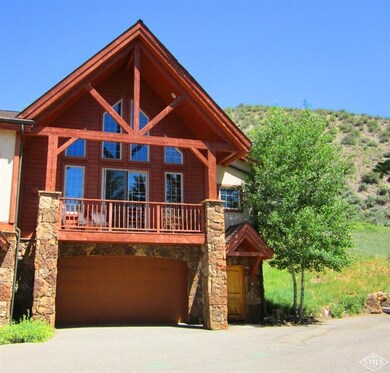
  • Views of Ski Resort
  • Deck
  • Vaulted Ceiling
  • Fitness Center
  • Property is near public transit
  • Wood Flooring

About This Home

As of June 2015

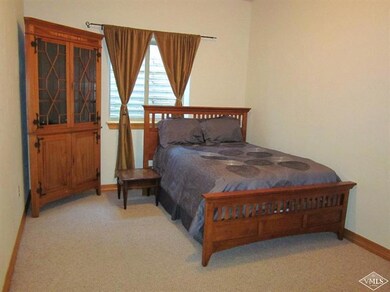
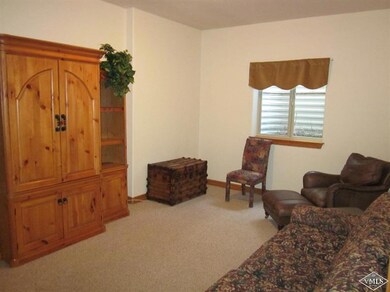
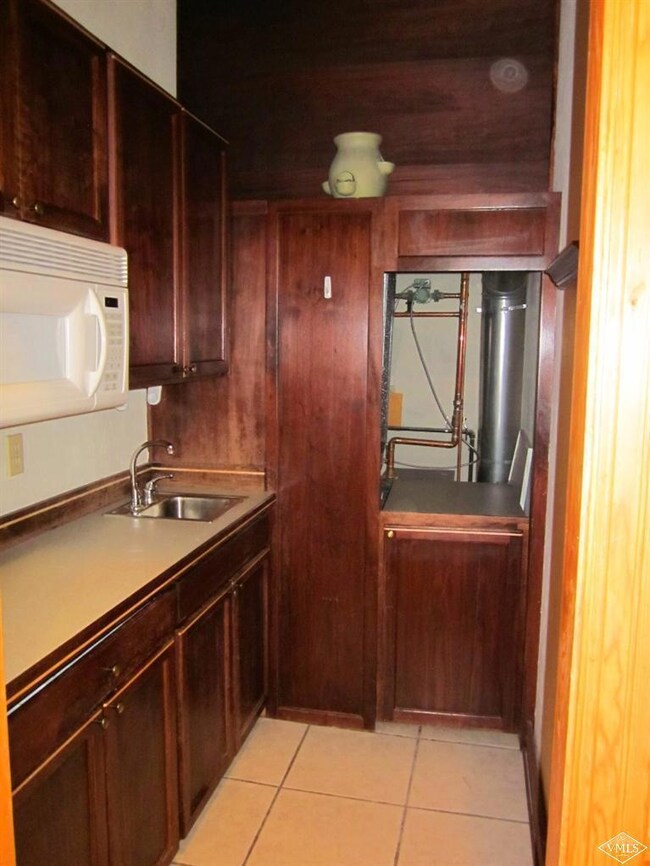
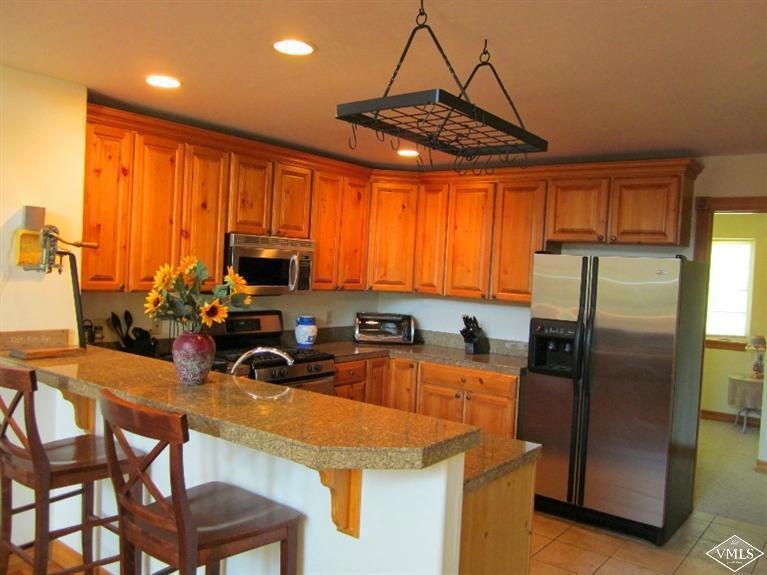
Rare 5 bedroom townhome! Large, spacious end unit townhome in the heart of Avon that lives like a duplex. Great views to Beaver Creek and Bachelor Gulch! Features large top-floor master suite, in floor radiant heat, large 2 car garage, fully furnished and granite kitchen. Walk to bus, shops, recreation center, restaurants and Westin Riverfront Gondola to Bachelor Gulch and Beaver Creek. Ability to lock off 2 bedrooms downstairs with kitchenette. Small,quiet complex.

Last Agent to Sell the Property

Ashley MacDonald Reynolds

Coldwell Banker Devonshire Listed on: 02/13/2015
Last Buyer's Agent

Didi Doolittle

Slifer Smith & Frampton - Eagle

Townhouse Details

Home Type

  • Townhome

Est. Annual Taxes

  • $2,476

Year Built

  • Built in 1999

Lot Details

  • 2,614

HOA Fees

  • $208 Monthly HOA Fees

Parking

  • 2 Car Garage

Property Views

  • Ski Resort
  • Mountain
  • Valley

Home Design

  • Frame Construction
  • Asphalt Roof
  • Concrete Perimeter Foundation
  • Stucco

Interior Spaces

  • 2,799 Sq Ft Home
  • 3-Story Property
  • Partially Furnished
  • Vaulted Ceiling
  • Ceiling Fan
  • Gas Fireplace
  • Washer and Dryer

Kitchen

  • Range
  • Dishwasher
  • Disposal

Flooring

  • Wood
  • Carpet
  • Tile

Bedrooms and Bathrooms

  • 5 Bedrooms
  • 3 Full Bathrooms

Location

  • Property is near public transit
  • City Lot

Utilities

  • Cooling Available
  • Heating System Uses Natural Gas
  • Radiant Heating System
  • Cable TV Available

Additional Features

  • Deck
  • 2,614 Sq Ft Lot

Listing and Financial Details

  • Assessor Parcel Number 210501301014
  • Seller Concessions Not Offered

Community Details

Overview

  • Association fees include common area maintenance, insurance, snow removal, taxes
  • Benchmark At Beaver Creek Sub Subdivision

Recreation

  • Fitness Center
  • Community Pool
  • Trails
  • Snow Removal

Townhouse Details

Home Type

Townhome

Est. Annual Taxes

$2,476

Year Built

Built in 1999

Lot Details

2,614 Sq Ft Lot

HOA Fees

$208 per month

Parking

2

Listing Details

  • Association HOA Fee: 625.0
  • HOA Fee Frequency: Quarterly
  • Unit Levels: Multi/Split
  • Lot Size Acres: 0.06
  • Property Sub Type: Townhouse
  • Prop. Type: Residential
  • Building Stories: 3
  • Year Built: 1999
  • Subdivision Name: Benchmark At Beaver Creek Sub
  • Special Features: None
  • Stories: 3

Interior Features

  • Entry Location: 1
  • Fireplace Features: Gas
  • Furnished: Partially
  • Interior Amenities: Fireplace - Gas, Multi-Level, Vaulted Ceiling(s)
  • Appliances: Dishwasher, Disposal, Dryer, Range, Refrigerator, Washer, Washer/Dryer
  • Full Bathrooms: 3
  • Total Bedrooms: 5
  • Fireplace: Yes
  • Flooring: Carpet, Tile, Wood
  • Living Area: 2799.0
  • Appliances Included:Dishwasher: Yes
  • Appliances Included:Range: Yes
  • Appliances Included:Refrigerator: Yes
  • Interior Features:Fireplace - Gas: Yes
  • Interior Features:Multi-Level: Yes
  • Interior Features:Vaulted Ceiling(s): Yes
  • Fireplace Features:Gas3: Yes
  • Appliances Included:Disposal: Yes
  • Appliances Included:WasherDryer: Yes
  • Appliances Included:Dryer: Yes
  • Appliances Included:Washer: Yes

Exterior Features

  • Patio And Porch Features: Deck
  • Roof: Asphalt
  • View: Mountain(s), Ski Slopes, Valley
  • Lot Features: City Lot
  • Construction Type: Stucco
  • Foundation Details: Concrete Perimeter
  • Construction:Frame: Yes
  • Patio and Porch Features:Deck: Yes

Garage/Parking

  • Attached Garage: No
  • Garage Spaces: 2.0
  • Parking Features: Other
  • Parking:Other6: Yes
  • General Info:_pound_ of Garage Stalls: 2.0

Utilities

  • Cooling: Ceiling Fan(s)
  • Heating: Natural Gas, Radiant
  • Sewer: Sewer Connected
  • Cooling Y N: Yes
  • Heating Yn: Yes
  • Utilities: Cable Available, Electricity Available, Natural Gas Available, Sewer Available, Snow Removal, Trash, Water Available
  • Heating:Natural Gas: Yes
  • Heating:Radiant: Yes

Condo/Co-op/Association

  • Association: Yes
  • Community Features: Fitness Center, Near Public Transit, Pool, Trail(s)
  • Association Fee: 625.0
  • Association Fee Frequency: Quarterly

Association/Amenities

  • AssociationHOA Fee Includes:Common Area Maintenance: Yes
  • AssociationHOA Fee Includes:Snow Removal2: Yes
  • Documents:Association Documents: Yes
  • AssociationHOA Fee Includes:Insurance: Yes
  • AssociationHOA Fee Includes:Taxes3: Yes
  • Keywords Info:Association YN: Yes

Fee Information

  • Association Fee Includes: Common Area Maintenance, Insurance, Snow Removal, Taxes

Lot Info

  • Lot Size Sq Ft: 2614.0
  • Parcel #: 210501301014
  • Land Lease: No
  • Zoning: PUD
  • ResoLotSizeUnits: Acres

Tax Info

  • Tax Annual Amount: 2476.0
  • Tax Year: 2013
Create a Home Valuation Report for This Property
The Home Valuation Report is an in-depth analysis detailing your home's value as well as a comparison with similar homes in the area

Home Values in the Area

Source: Public Records

Average Home Value in this Area


Source: Public Records

Property History

We collect this data history from publicly available records. To have your information removed, we recommend requesting removal directly through your county’s website.

Date Event Price List to Sale Price per Sq Ft
06/26/2015 06/26/15 Sold $640,000 -3.8% $229 / Sq Ft
03/26/2015 03/26/15 Pending -- -- --
11/05/2014 11/05/14 For Sale $665,000 -- $238 / Sq Ft
Source: Vail Multi-List Service

Agents Affiliated with this Home

See All Agents

Map

Source: Vail Multi-List Service

MLS Number: 921904

Vail Multi-List Service
Your Personal Tour Guide

Ask me questions while you tour the home.