
Wendi Brown
Crye-Leike Realtors South, Inc
(865) 813-8798
135 Total Sales
3 in Tellico Village
$305K - $665K Price Range


Estimated Value: $1,568,000 - $2,506,683
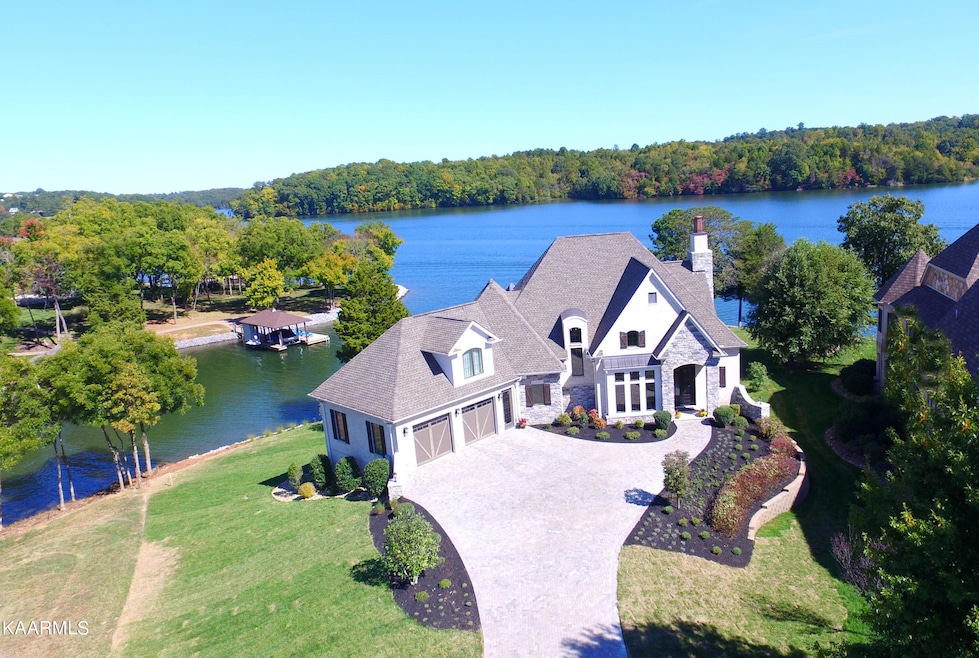
Better than New custom designed home to Maximize Lake Views! This Gorgeous
Immaculate recently built home has everything you want BUT you don't have to build it!
Waterfront with private Dock Right in place, Main Channel LEVEL lot, perfect for
Lakeside pool. Numerous amenities include: Full paver driveway, walkways exterior covered patios and deck! All Stone and Brick exterior, HUGE lake views, end of a cul-de-sac and set back over 100 feet from road. Open floor plan with expansive views as soon as you walk through the front door. Spectacular Great room with two story stone fireplace, open to kitchen /breakfast room with Quartz countertops and high-end appliances. Stunning master suite with tray ceilings on main level with direct access
to upper deck. Huge master bath complete with soak tub, curbless double shower, three-way mirror and coffee counter! For ultimate convenience the Master closet has direct access to laundry room. Two bedroom suites on terrace level with family room and full bar with kitchenette. Third floor has huge fourth bedroom, full bath and giant loft overlooking Great room. All new modern colors and hardwood floors. Elevator shaft to all 3 floors, currently 3 huge closets. Oversized 2 car garage on upper, lower workshop/toy garage. Full Golf membership is available should buyers desire.
Last Agent to Sell the Property
Lakefront Living, On the Lake License #278019 Listed on: 11/04/2022
We collect this data history from publicly available records. To have your information removed, we recommend requesting removal directly through your county’s website.
Wendi Brown
Crye-Leike Realtors South, Inc
(865) 813-8798
135 Total Sales
3 in Tellico Village
$305K - $665K Price Range
Charmaine Lingard
ReMax First
(865) 738-9174
84 Total Sales
2 in Tellico Village
$33K - $1.5M Price Range
Erin Cooper
Keller Williams West Knoxville
(865) 507-1409
174 Total Sales
2 in Tellico Village
$499K - $645K Price Range
Kimberly Bell
The REAL ESTATE Office
(865) 500-5227
73 Total Sales
2 in Tellico Village
$440K - $566K Price Range
Bobby Sanford
Wallace
(865) 999-0369
102 Total Sales
1 in Tellico Village
$465,000 Price
Carl Collins
ReMax Preferred Properties, In
(865) 419-9146
184 Total Sales
7 in Tellico Village
$25K - $850K Price Range
We collect this data history from publicly available records. To have your information removed, we recommend requesting removal directly through your county’s website.
| Date | Buyer | Sale Price | Title Company |
|---|---|---|---|
| -- | None Listed On Document | ||
| $584,000 | -- | ||
| $584,000 | -- |
We collect this data history from publicly available records. To have your information removed, we recommend requesting removal directly through your county’s website.
| Date | Event | Price | List to Sale | Price per Sq Ft |
|---|---|---|---|---|
| 01/09/2023 01/09/23 | Sold | $2,160,000 | -6.1% | $429 / Sq Ft |
| 11/24/2022 11/24/22 | Pending | -- | -- | -- |
| 11/10/2022 11/10/22 | For Sale | $2,300,000 | -- | $457 / Sq Ft |
We collect this data history from publicly available records. To have your information removed, we recommend requesting removal directly through your county’s website.
| Year | Tax Paid | Tax Assessment Tax Assessment Total Assessment is a certain percentage of the fair market value that is determined by local assessors to be the total taxable value of land and additions on the property. | Land | Improvement |
|---|---|---|---|---|
| 2025 | $6,586 | $372,425 | $108,750 | $263,675 |
| 2024 | $5,655 | $372,425 | $108,750 | $263,675 |
| 2023 | $5,655 | $372,425 | $0 | $0 |
| 2022 | $4,226 | $278,325 | $108,750 | $169,575 |
| 2021 | $4,226 | $278,325 | $108,750 | $169,575 |
| 2020 | $5,297 | $278,325 | $108,750 | $169,575 |
| 2019 | $5,297 | $293,700 | $112,500 | $181,200 |
| 2018 | $5,297 | $293,700 | $112,500 | $181,200 |
| 2017 | $3,978 | $340,475 | $112,500 | $227,975 |
| 2016 | $2,091 | $112,500 | $112,500 | $0 |
| 2015 | $2,091 | $112,500 | $112,500 | $0 |
| 2014 | $2,091 | $112,500 | $112,500 | $0 |
K
Seller's Agent in 2023
Karen Millikan
Lakefront Living, On the Lake
(423) 519-1015
46 in this area
122 Total Sales
A
Buyer's Agent in 2023
Alden Williams
BHHS Lakeside Realty
(865) 604-3251
41 in this area
46 Total Sales
Source: East Tennessee REALTORS® MLS
MLS Number: 1210821
APN: 078J-A-010.00
Disclaimer: Certain information contained herein is derived from information provided by parties other than Homes.com. All information provided is deemed reliable, but is not guaranteed to be accurate and should be independently verified.
IDX information is provided exclusively for personal, non-commercial use, and may not be used for any purpose other than to identify prospective properties consumers may be interested in purchasing. Information is deemed reliable but not guaranteed.
Listing Information presented by local MLS brokerage: Ten-X, LLC dba Homes.com, local broker - Arlene Richardson - 888-952-6393 - 17600 Laguna Canyon Rd, Irvine, CA 92618.
Ask me questions while you tour the home.