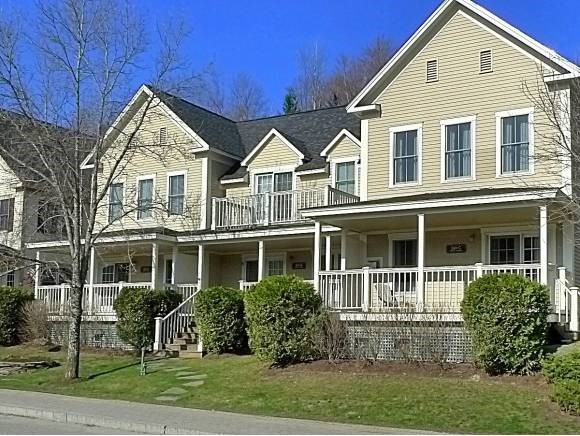
NOT LISTED FOR SALE

160 Unit B Depot St Stowe, VT 05672

Stowe Area
2 Beds
2 Baths
1,344 Sq Ft
2004 Built

Sale Details

Date Sold: June 17, 2013

Last sale price $353,500 $263 Per Sq Ft

3 Days on Market

Highlights

  • Ski Accessible
  • Wood Flooring
  • Furnished
  • Stowe Elementary School Rated A
  • Whirlpool Bathtub
  • Covered Patio or Porch

About This Home

As of June 2013

Enjoy the classic Vermont village lifestyle - located in the heart of historic Stowe Village, just steps away from the shuttle to ski or golf at Mount Mansfield. This 2-bedroom, 2-bath townhome is offered fully furnished and equipped and is ready for immediate enjoyment of the splendor of all four seasons. A fully equipped kitchen flows to the dining and living areas, creating an open layout giving with a charming feel, warmed by a cozy gas fireplace. Both the master suite and second bedroom are found on the second floor, and there is a partially finished lower level which would work well as an exercise area or media room. This townhome is the perfect location from which to enjoy the authentic Stowe lifestyle.

Last Agent to Sell the Property

Bateman Group

Pall Spera Company Realtors-Stowe Village Listed on: 05/09/2013

Last Buyer's Agent

Susan Sinnott

Barbour Real Estate, Inc. License #0820007538

Create a Home Valuation Report for This Property
The Home Valuation Report is an in-depth analysis detailing your home's value as well as a comparison with similar homes in the area

Townhouse Details

Home Type

  • Townhome

Est. Annual Taxes

  • $6,062

Year Built

  • Built in 2004

HOA Fees

Home Design

  • Concrete Foundation
  • Architectural Shingle Roof
  • Clap Board Siding

Interior Spaces

  • 2-Story Property
  • Furnished
  • Ceiling Fan
  • Gas Fireplace
  • Drapes & Rods
  • Window Screens
  • Open Floorplan
  • Dining Area

Kitchen

  • Walk-In Pantry
  • Gas Range
  • Range Hood
  • Microwave
  • Dishwasher
  • Disposal

Flooring

  • Wood
  • Carpet
  • Tile

Bedrooms and Bathrooms

  • 2 Bedrooms
  • En-Suite Primary Bedroom
  • Walk-In Closet
  • 2 Full Bathrooms
  • Whirlpool Bathtub

Laundry

  • Dryer
  • Washer

Partially Finished Basement

  • Basement Fills Entire Space Under The House
  • Connecting Stairway
  • Interior Basement Entry

Home Security

Parking

  • 2 Car Parking Spaces
  • Gravel Driveway

Accessible Home Design

  • Kitchen 60-Inch Turning Radius
  • Hard or Low Nap Flooring

Schools

  • Stowe Elementary School
  • Stowe Middle/High School

Utilities

  • Air Conditioning
  • Baseboard Heating
  • Hot Water Heating System
  • Heating System Uses Gas
  • Underground Utilities
  • Water Heater
  • High Speed Internet
  • Cable TV Available

Additional Features

  • Covered Patio or Porch
  • Landscaped

Listing and Financial Details

  • Exclusions: Some personal items, art work and oriental rugs
  • 2% Total Tax Rate

Community Details

Overview

  • Master Insurance
  • Depot Street Townhouses Condos
  • Depot Street Townhouse Subdivision
  • Maintained Community
  • Planned Unit Development

Recreation

  • Hiking Trails
  • Trails
  • Ski Accessible

Pet Policy

  • Dogs and Cats Allowed

Security

  • Carbon Monoxide Detectors
  • Fire and Smoke Detector

Townhouse Details

Home Type

Townhome

Est. Annual Taxes

$6,062

Year Built

Built in 2004

HOA Fees

$494 per month

Listing Details

  • Status Detail: Closed
  • Style: Townhouse
  • Development Subdivision: Depot Street Townhouse
  • Directions: Located in the heart of the village of Stowe, heading east on Main St. from the three way stop take the first right and continue past the Green Mountain Inn - this turns into Depot Street and the townhouses are on the right.
  • Flood Zone: Unknown
  • Units per Building: 3
  • Assessment Amount: 318700
  • Assessment Year: 2012
  • Construction: Existing
  • Items Excluded: Some personal items, art work and oriental rugs
  • Total Stories: 2
  • Price Per Sq Ft: 263.02
  • Property Class: Residential
  • Property Type: Condo
  • Year Built: 2004
  • List Agent: 24581
  • Special Features: None
  • Property Sub Type: Townhouses
  • Stories: 2

Interior Features

  • Appliances: Dishwasher, Disposal, Dryer, Range Hood, Microwave, Range - Gas, Refrigerator, Washer
  • Equipment: CO Detector, Smoke Detector, Smoke Detectr-HrdWrdw/Bat
  • Features Accessibility: 1st Floor Hrd Surfce Flr, Kitchen w/5 Ft. Diameter
  • Features Interior: Ceiling Fan, Dining Area, Draperies, Fireplace - Gas, Fireplaces - 1, Furnished, Kitchen/Dining, Living/Dining, Primary BR w/ BA, Soaking Tub, Walk-in Closet, Walk-in Pantry, Whirlpool Tub, Window Treatment
  • Total Bedrooms: 2
  • Flooring: Carpet, Hardwood, Tile
  • Total Bathrooms: 2
  • Full Bathrooms: 2
  • Basement: Yes
  • Basement Access Type: Interior
  • Basement Description: Concrete, Full, Partially Finished, Stairs - Interior
  • Room 1: Kitchen, 12 x 10, On Level: 1
  • Room 2: Dining Room, 13 x 10, On Level: 1
  • Room 3: Living Room, 13 x 12, On Level: 1
  • Room 7: Primary Bedroom, 13 x 12, On Level: 2
  • Room 8: Bedroom, 13 x 11, On Level: 2
  • Sq Ft - Apx Finished AG: 1344
  • Sq Ft - Apx Total BG: 672
  • Sq Ft - Apx Total Finished: 1344
  • Sq Ft - Apx Unfinished BG: 672

Exterior Features

  • Building Number: 1
  • Driveway: Gravel
  • Exterior: Clapboard
  • Foundation: Concrete
  • Roads: Public
  • Roof: Shingle - Architectural
  • Features Exterior: Trash, Porch - Covered, Window Screens

Garage/Parking

  • Parking: Parking Spaces 2

Utilities

  • Electric: Circuit Breaker(s)
  • Sewer: Public
  • Water: Public
  • Water Heater: Domestic
  • Heating Fuel: Gas - LP/Bottle
  • Heating: Baseboard, Hot Water
  • Cooling: Central AC
  • Utilities: Cable, Internet - Cable, Underground Utilities

Condo/Co-op/Association

  • Restrictions: Pets - Cats Allowed, Pets - Dogs Allowed
  • HOA Fee Frequency: Monthly
  • Fee: 247
  • Fees 2: 247
  • Condo Name: Depot Street Townhouses
  • Association Amenities: Building Maintenance, Master Insurance

Fee Information

  • Tax Class: Non-Homestead

Schools

  • Elementary School: Stowe Elementary School
  • High School: Stowe Middle/High School

Lot Info

  • Village/District/Locale: Stowe Village
  • Common Land Acres: 1
  • Land Gains: To Be Determined
  • Lot Description: Landscaped, PRD/PUD, Ski Area, Trail/Near Trail, Walking Trails
  • Surveyed: Yes
  • Zoning: PRD
  • Deed Book: 805
  • Deed Page: 304
  • Deed Recorded Type: Warranty

Tax Info

  • Taxes TBD: Yes
  • Tax Rate: 1.8
  • Tax Year Notes: 12-13
  • Tax Gross Amount: 6061.67

MLS Schools

  • School District: Lamoille South
  • School Middle Jr: Stowe Middle/High School

Home Values in the Area

Source: Public Records

Average Home Value in this Area


Source: Public Records

Agents Specializing in Stowe, VT

See All Agents

Property History

We collect this data history from publicly available records. To have your information removed, we recommend requesting removal directly through your county’s website.

Date Event Price List to Sale Price per Sq Ft
06/17/2013 06/17/13 Sold $353,500 -3.2% $263 / Sq Ft
05/12/2013 05/12/13 Pending -- -- --
05/09/2013 05/09/13 For Sale $365,000 -- $272 / Sq Ft
Source: PrimeMLS

Tax History

We collect this data history from publicly available records. To have your information removed, we recommend requesting removal directly through your county’s website.

Year Tax Paid Tax Assessment Tax Assessment Total Assessment is a certain percentage of the fair market value that is determined by local assessors to be the total taxable value of land and additions on the property. Land Improvement
2025 $1,325 $92,026
2024 $1,325 $89,432
2023 $1,241 $86,827 $0 $0
2022 $1,117 $84,298 $0 $0
2021 $1,094 $81,843 $0 $0
2020 $1,018 $80,713 $0 $0
2019 $939 $78,898 $30,413 $48,485
2018 $1,534 $71,089 $0 $0
2017 $1,411 $62,098 $0 $0
2016 $1,376 $59,623 $0 $0
2015 $1,319 $55,583 $0 $0
2014 $1,295 $54,401 $0 $0
2013 -- $56,691 $0 $0
Source: Public Records

Agents Affiliated with this Home

  • Section Image
See All Agents

Map

Source: PrimeMLS

MLS Number: 4236467

PrimeMLS
Your Personal Tour Guide

Ask me questions while you tour the home.