
Jamie Graham
Bricktown ICT Realty
(316) 364-7617
76 Total Sales
3 in Augusta
$180K - $320K Price Range
Estimated Value: $256,744
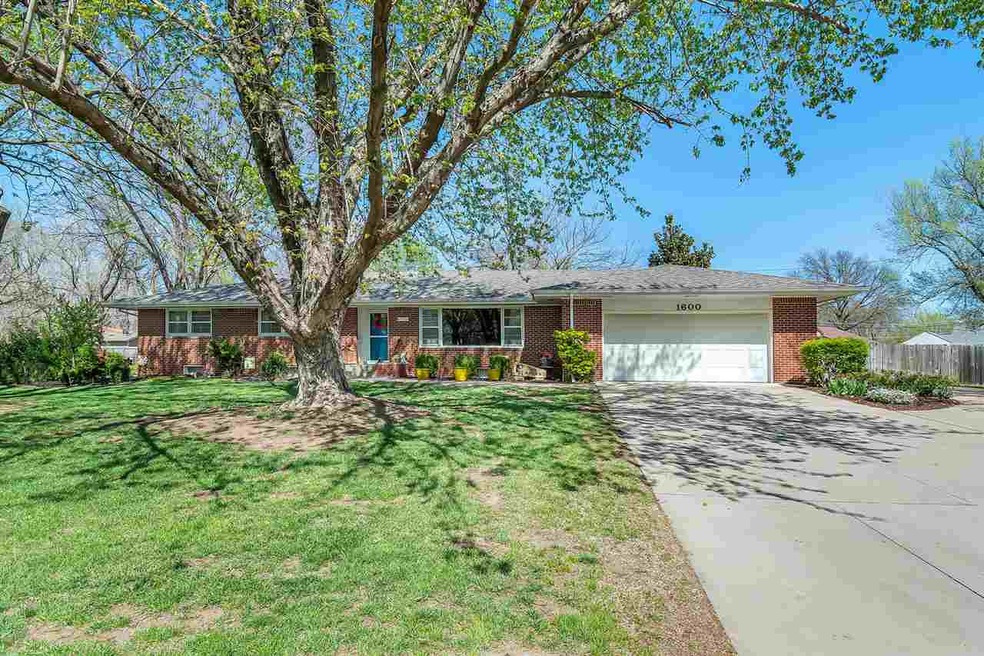
Situated on a large lot in an established neighborhood and studded with mature trees, this cheerful, full-brick home offers something for everyone to enjoy this summer. As you step through the front door, you’ll continue to enjoy the natural light streaming through the large picture window in this spacious living room. Make your way to the kitchen to find cabinets to spare and plenty of counter space to practice the art of cooking. Wood floors carry you from the kitchen into the formal dining room. Step into the bright master bedroom and notice the large closet and the en-suite bathroom with its standing shower. The main floor is complete with two additional bedrooms, a second full bathroom, and a laundry room with cabinets and wash basin. Follow the stairs down to the full basement and discover the large family and game rooms ready for fun, games, and making good memories. Out the back door, enjoy summer evenings from the large, screened porch that overlooks a backyard full of green grass and flower beds. If you’re looking for more, the oversized garage doubles as a nice workshop, an additional driveway offers additional parking space, and the roof is less than two years old. Take a stroll down Park Lane today and get started on your positive move.
Last Agent to Sell the Property
Keller Williams Signature Partners, LLC License #00037599 Listed on: 05/01/2018
We collect this data history from publicly available records. To have your information removed, we recommend requesting removal directly through your county’s website.
Jamie Graham
Bricktown ICT Realty
(316) 364-7617
76 Total Sales
3 in Augusta
$180K - $320K Price Range
Carrie Licon
LPT Realty
(316) 800-1282
155 Total Sales
4 in Augusta
$100K - $285K Price Range
Basem Krichati
Superior Realty
(316) 669-4854
291 Total Sales
1 in Augusta
$18,000 Price
Brenda Noffert
LPT Realty
(316) 669-8708
239 Total Sales
1 in Augusta
$124,900 Price
Kit Corby
Bricktown ICT Realty
(316) 368-2488
570 Total Sales
1 in Augusta
$62,500 Price
Janelle Shearer
Berkshire Hathaway PenFed Realty
(316) 999-8586
60 Total Sales
1 in Augusta
$215,000 Price
We collect this data history from publicly available records. To have your information removed, we recommend requesting removal directly through your county’s website.
| Date | Buyer | Sale Price | Title Company |
|---|---|---|---|
| -- | Alpha Title Llc | ||
| Kiser Mitchell W | -- | -- |
We collect this data history from publicly available records. To have your information removed, we recommend requesting removal directly through your county’s website.
| Date | Status | Borrower | Loan Amount |
|---|---|---|---|
| Open | -- | $152,000 |
We collect this data history from publicly available records. To have your information removed, we recommend requesting removal directly through your county’s website.
| Date | Event | Price | List to Sale | Price per Sq Ft |
|---|---|---|---|---|
| 06/15/2018 06/15/18 | Sold | -- | -- | -- |
| 05/12/2018 05/12/18 | Pending | -- | -- | -- |
| 05/10/2018 05/10/18 | Price Changed | $168,000 | -2.3% | $70 / Sq Ft |
| 05/01/2018 05/01/18 | For Sale | $172,000 | -- | $72 / Sq Ft |
We collect this data history from publicly available records. To have your information removed, we recommend requesting removal directly through your county’s website.
| Year | Tax Paid | Tax Assessment Tax Assessment Total Assessment is a certain percentage of the fair market value that is determined by local assessors to be the total taxable value of land and additions on the property. | Land | Improvement |
|---|---|---|---|---|
| 2026 | $4,156 | $27,561 | $3,307 | $24,254 |
| 2025 | $4,156 | $26,370 | $2,732 | $23,638 |
| 2024 | $39 | $25,356 | $2,732 | $22,624 |
| 2023 | $3,757 | $23,732 | $1,927 | $21,805 |
| 2022 | $3,242 | $20,608 | $1,927 | $18,681 |
| 2021 | $3,242 | $19,837 | $1,927 | $17,910 |
| 2020 | $3,270 | $19,331 | $1,927 | $17,404 |
| 2019 | $3,242 | $18,825 | $1,927 | $16,898 |
TC
Seller's Agent in 2018
Tamara Cook
Keller Williams Signature Partners, LLC
(316) 214-4114
21 Total Sales
Buyer's Agent in 2018
Candace Kunkel
On The Move, Inc.
(316) 641-5792
111 Total Sales
Source: South Central Kansas MLS
MLS Number: 550531
APN: 295-22-0-20-02-004-00-0
Disclaimer: Certain information contained herein is derived from information provided by parties other than Homes.com. All information provided is deemed reliable, but is not guaranteed to be accurate and should be independently verified.
All data is obtained from various sources and may not have been verified by broker or MLS GRID. Supplied Open House Information is subject to change without notice. All information should be independently reviewed and verified for accuracy. Properties may or may not be listed by the office/agent presenting the information. Some IDX listings have been excluded from this website. IDX information is provided exclusively for personal, non-commercial use, and may not be used for any purpose other than to identify prospective properties consumers may be interested in purchasing. This information is not verified for authenticity or accuracy, is not guaranteed and may not reflect all real estate activity in the market. © 1993-2026 South Central Kansas Multiple Listing Service, Inc. All rights reserved.
Listings courtesy of South Central Kansas MLS as distributed by MLS GRID.
Based on information submitted to the MLS GRID
Ask me questions while you tour the home.