
Charlotte Savoy
The KW Collective
(667) 771-4326
671 Total Sales
2 in Towson
$200K - $515K Price Range
Estimated Value: $229,000 - $268,818
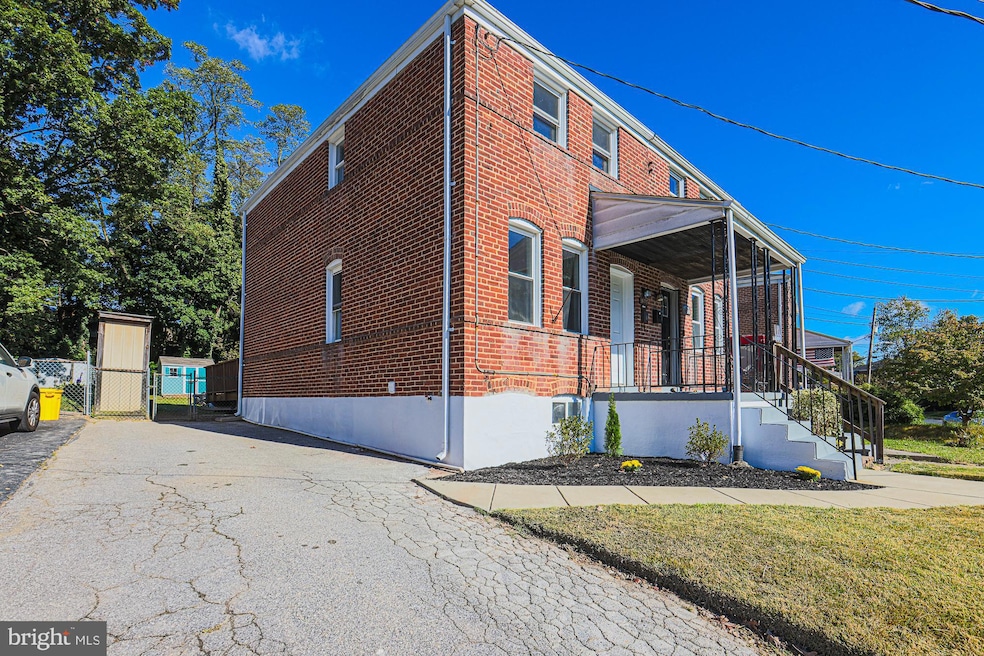
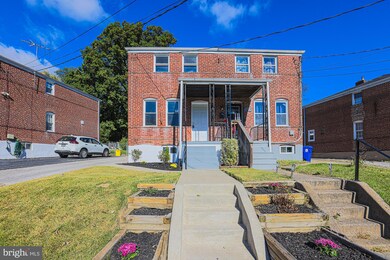
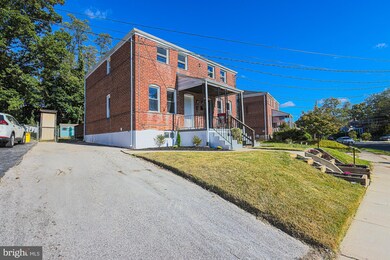
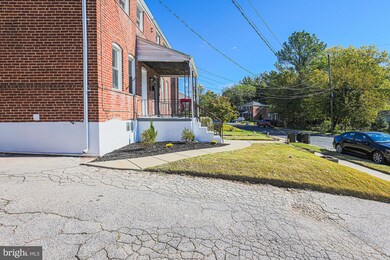
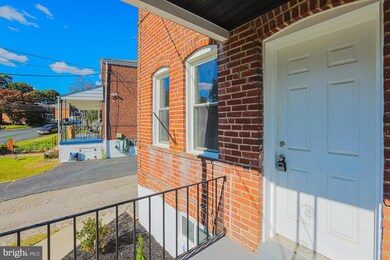
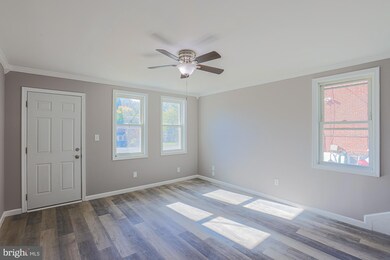
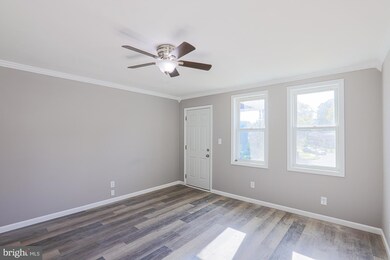
BEAUTIFULLY Renovated 3 Bedroom 2 FULL Bath Semi-Detached BRICK Home in Ridgeleigh * COVERED front porch * Eat in kitchen with QUARTZ countertops and stainless steel appliances * Luxury Vinyl Plank flooring on the main level * Two bedrooms and one FULL bath on the upper level * One bedroom and one FULL bath on the lower level * Spacious DECK on rear of home with large fenced yard and shed that backs to trees for privacy * MULTI car driveway * Close to restaurants and shops!!
Last Agent to Sell the Property
(888) 860-7369 rob@talktorob.com EXP Realty, LLC License #530212 Listed on: 10/17/2024
Last Buyer's Agent
(703) 349-3900 clientservices@bobandronna.com Samson Properties License #0225277244
We collect this data history from publicly available records. To have your information removed, we recommend requesting removal directly through your county’s website.
Charlotte Savoy
The KW Collective
(667) 771-4326
671 Total Sales
2 in Towson
$200K - $515K Price Range
Katri Hunter
Compass
(650) 844-0688
252 Total Sales
1 in Towson
$2,350,000 Price
Jeff Washo
Compass
(667) 771-3741
241 Total Sales
1 in Towson
$379,000 Price
Matthew Wyble
Next Step Realty
(443) 775-2465
333 Total Sales
1 in Towson
$500,000 Price
Elizabeth Atwood
Krauss Real Property Brokerage
(667) 444-2141
54 Total Sales
3 in Towson
$775K - $999K Price Range
Wayne Davis
United Real Estate Executives
(667) 771-5642
129 Total Sales
2 in Towson
$211K - $342K Price Range
We collect this data history from publicly available records. To have your information removed, we recommend requesting removal directly through your county’s website.
| Date | Buyer | Sale Price | Title Company |
|---|---|---|---|
| $250,000 | Charter Title | ||
| Thu Llc | $135,000 | Charter Title | |
| Benedetta Joseph P | $72,900 | -- |
We collect this data history from publicly available records. To have your information removed, we recommend requesting removal directly through your county’s website.
| Date | Status | Borrower | Loan Amount |
|---|---|---|---|
| Open | $200,000 | ||
| Previous Owner | Thu Llc | $185,000 | |
| Previous Owner | Benedetta Joseph Paul | $50,000 |
We collect this data history from publicly available records. To have your information removed, we recommend requesting removal directly through your county’s website.
| Date | Event | Price | List to Sale | Price per Sq Ft |
|---|---|---|---|---|
| 12/06/2024 12/06/24 | Sold | $250,000 | 0.0% | $269 / Sq Ft |
| 10/25/2024 10/25/24 | Pending | -- | -- | -- |
| 10/22/2024 10/22/24 | Price Changed | $249,900 | -5.7% | $269 / Sq Ft |
| 10/17/2024 10/17/24 | For Sale | $264,900 | -- | $285 / Sq Ft |
We collect this data history from publicly available records. To have your information removed, we recommend requesting removal directly through your county’s website.
| Year | Tax Paid | Tax Assessment Tax Assessment Total Assessment is a certain percentage of the fair market value that is determined by local assessors to be the total taxable value of land and additions on the property. | Land | Improvement |
|---|---|---|---|---|
| 2025 | $2,158 | $135,300 | $50,000 | $85,300 |
| 2024 | $2,158 | $129,500 | $0 | $0 |
| 2023 | $1,005 | $123,700 | $0 | $0 |
| 2022 | $1,963 | $117,900 | $50,000 | $67,900 |
| 2021 | $1,859 | $116,500 | $0 | $0 |
| 2020 | $1,395 | $115,100 | $0 | $0 |
| 2019 | $1,378 | $113,700 | $50,000 | $63,700 |
| 2018 | $1,872 | $113,700 | $50,000 | $63,700 |
| 2017 | $1,773 | $113,700 | $0 | $0 |
| 2016 | $1,372 | $115,300 | $0 | $0 |
| 2015 | $1,372 | $115,300 | $0 | $0 |
| 2014 | $1,372 | $115,300 | $0 | $0 |
Seller's Agent in 2024
Robert Commodari
EXP Realty, LLC
(410) 262-7396
349 Total Sales
Buyer's Agent in 2024
Bob Chew
Samson Properties
(410) 995-9600
3,382 Total Sales
Buyer Co-Listing Agent in 2024
Jack Iacoboni
Corner House Realty
(443) 845-5443
36 Total Sales
Source: Bright MLS
MLS Number: MDBC2110120
APN: 09-0913203210
Disclaimer: Certain information contained herein is derived from information provided by parties other than Homes.com. All information provided is deemed reliable, but is not guaranteed to be accurate and should be independently verified.
The data relating to real estate for sale on this website appears in part through the BRIGHT Internet Data Exchange program, a voluntary cooperative exchange of property listing data between licensed real estate brokerage firms, and is provided by BRIGHT through a licensing agreement.
Listing information is from various brokers who participate in the Bright MLS IDX program and not all listings may be visible on the site.
The property information being provided on or through the website is for the personal, non-commercial use of consumers and such information may not be used for any purpose other than to identify prospective properties consumers may be interested in purchasing.
Some properties which appear for sale on the website may no longer be available because they are for instance, under contract, sold or are no longer being offered for sale.
Property information displayed is deemed reliable but is not guaranteed.
Copyright 2026 Bright MLS, Inc.
Ask me questions while you tour the home.