NOT LISTED FOR SALE

Estimated Value: $954,936

4 Beds
4.5 Baths
3,709 Sq Ft
$257/Sq Ft Est. Value

Sale Details

Date Sold: May 28, 2020

Last sale price $610,000 $164 Per Sq Ft

Est. 57% increase in value since last sale

Current estimated payment $6,230 / mo

19 Days on Market

Highlights

  • Pool
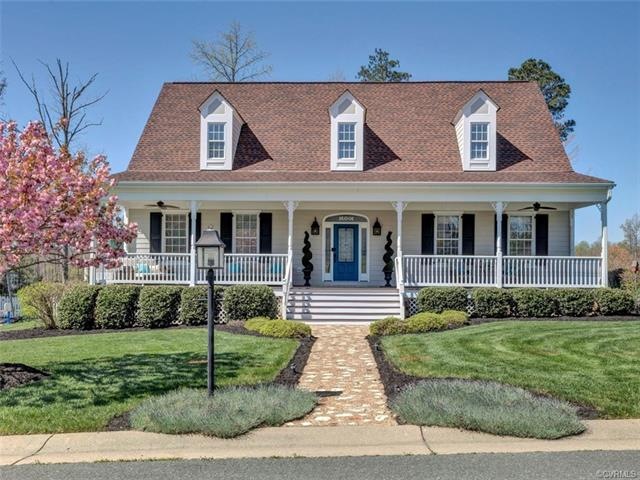
  • Cape Cod Architecture
  • Clubhouse
  • Two Primary Bedrooms
  • Community Lake
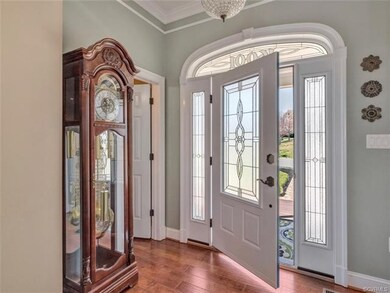
  • Wood Flooring

About This Home

As of May 2020

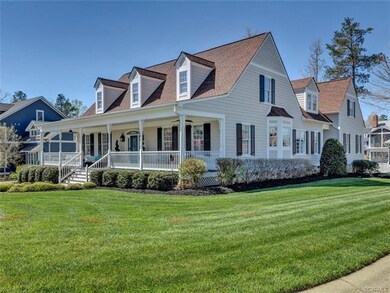
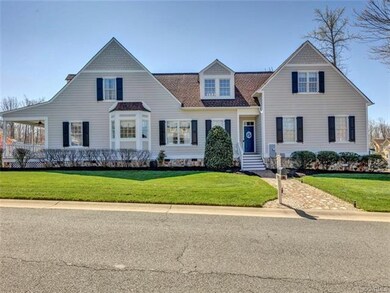
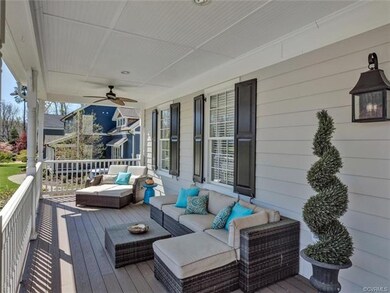
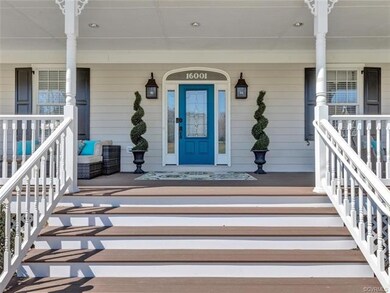
The "Savannah" plan is an elegant first floor living plan with full front porch and covered porch off of the great room. The first floor features a 16 X 24 great room with a gas fireplace, built-in book cases and a custom wet bar. A formal dining room, master suite, kitchen, breakfast room and laundry. The master suite has it's own private sitting area with a stunning stone fireplace. The kitchen is a chef's delight with top of the line appliances including a Thermador range, Thermador microwave and a Bosch dishwasher. Custom cherry cabinetry and a lovely breakfast room make this a wonderful area for entertaining! The upper level features an open loft area that separates two guest rooms each having own pvt baths. This home also features 17X22 guest/in law suite w/ pvt entrance and bath.

Last Agent to Sell the Property

Courtney Moore

Real Broker LLC License #0225058311 Listed on: 04/03/2020

Real Broker LLC

Last Buyer's Agent

Gary Duda

Engel & Volkers Richmond License #0225064822

Create a Home Valuation Report for This Property
The Home Valuation Report is an in-depth analysis detailing your home's value as well as a comparison with similar homes in the area

Home Details

Home Type

  • Single Family

Est. Annual Taxes

  • $5,483

Year Built

  • Built in 2008

Lot Details

  • 18,208 Sq Ft Lot
  • Back Yard Fenced
  • Landscaped
  • Corner Lot
  • Level Lot
  • Sprinkler System
  • Zoning described as R15

HOA Fees

  • $105 Monthly HOA Fees

Parking

  • 2 Car Attached Garage
  • Oversized Parking
  • Rear-Facing Garage
  • Garage Door Opener

Home Design

  • Cape Cod Architecture
  • Fire Rated Drywall
  • Frame Construction
  • Shingle Roof
  • HardiePlank Type

Interior Spaces

  • 3,709 Sq Ft Home
  • 1-Story Property
  • Built-In Features
  • Bookcases
  • Tray Ceiling
  • 2 Fireplaces
  • Stone Fireplace
  • Gas Fireplace
  • Thermal Windows
  • Insulated Doors
  • Formal Dining Room
  • Loft
  • Screened Porch
  • Crawl Space

Kitchen

  • Breakfast Area or Nook
  • Granite Countertops

Flooring

  • Wood
  • Carpet
  • Ceramic Tile

Bedrooms and Bathrooms

  • 4 Bedrooms
  • Double Master Bedroom
  • En-Suite Primary Bedroom
  • Walk-In Closet
  • Double Vanity

Pool

Outdoor Features

  • Exterior Lighting

Schools

  • Old Hundred Elementary School
  • Midlothian Middle School
  • Midlothian High School

Utilities

  • Zoned Heating and Cooling
  • Heating System Uses Propane
  • Propane Water Heater
  • Cable TV Available

Listing and Financial Details

  • Tax Lot 111
  • Assessor Parcel Number 712-69-96-60-300-000

Community Details

Overview

  • Hallsley Subdivision
  • Community Lake
  • Pond in Community

Amenities

  • Common Area
  • Clubhouse

Recreation

  • Tennis Courts
  • Community Playground
  • Community Pool
  • Park
  • Trails

Home Details

Home Type

Single Family

Est. Annual Taxes

$5,483

Year Built

Built in 2008

Lot Details

0.42 Acres

HOA Fees

$32 per month

Parking

2

Listing Details

  • Property Type: Residential
  • Property Sub Type: Single Family Residence
  • Year Built: 2008
  • Property Attached Yn: No
  • Lot Size Acres: 0.418
  • Ownership: Individuals
  • Subdivision Name: Hallsley
  • Architectural Style: Cape Cod
  • Garage Yn: Yes
  • Unit Levels: One and One Half
  • New Construction: No
  • Year Built Details: Actual
  • ResoBuildingAreaSource: Appraiser
  • Property Sub Type Additional: Single Family Residence
  • Special Features: VirtualTour

Interior Features

  • Flooring: Carpet, Ceramic Tile, Wood
  • Basement: Crawl Space
  • Appliances: Propane Water Heater
  • Basement YN: No
  • Full Bathrooms: 4
  • Half Bathrooms: 1
  • Total Bedrooms: 4
  • Door Features: Insulated Doors
  • Fireplace Features: Gas, Stone
  • Fireplaces: 2
  • Fireplace: Yes
  • Interior Amenities: Bookcases, Built-in Features, Breakfast Area, Tray Ceiling(s), Separate/Formal Dining Room, Double Vanity, Granite Counters, Loft, Bath in Primary Bedroom, Main Level Primary, Multiple Primary Suites, Pantry, Cable TV, Walk-In Closet(s)
  • Living Area: 3709.0
  • Stories: 1
  • Window Features: Thermal Windows
  • ResoLivingAreaSource: Appraiser

Exterior Features

  • Roof: Shingle
  • Fencing: Back Yard, Picket, Fenced
  • Lot Features: Corner Lot, Landscaped, Level
  • Pool Features: Pool, Community
  • Waterfront: No
  • Construction Type: Drywall, Frame, HardiPlank Type
  • Exterior Features: Sprinkler/Irrigation, Lighting
  • Patio And Porch Features: Front Porch, Screened
  • Property Condition: Resale

Garage/Parking

  • Attached Garage: Yes
  • Garage Spaces: 2.0
  • Parking Features: Attached, Garage, Garage Door Opener, Oversized, Garage Faces Rear

Utilities

  • Heating: Electric, Propane, Zoned
  • Cooling: Zoned
  • Sewer: Public Sewer
  • Water Source: Public
  • Cooling Y N: Yes
  • Heating Yn: Yes

Condo/Co-op/Association

  • Community Features: Common Grounds/Area, Clubhouse, Home Owners Association, Lake, Playground, Park, Pond, Pool, Tennis Court(s), Trails/Paths
  • Amenities: Landscaping, Management
  • Association Fee: 315.0
  • Association Fee Frequency: Quarterly
  • Association: Yes

Fee Information

  • Association Fee Includes: Association Management, Clubhouse, Common Areas, Pool(s), Trash

Schools

  • Middle Or Junior School: Midlothian

Lot Info

  • Parcel Number: 712-69-96-60-300-000
  • Zoning Description: R15
  • ResoLotSizeUnits: Acres

Tax Info

  • Tax Year: 2018
  • Tax Annual Amount: 5483.0
  • Tax Lot: 111

MLS Schools

  • Elementary School: Old Hundred
  • High School: Midlothian

Home Values in the Area

Source: Public Records

Average Home Value in this Area


Source: Public Records

Agents Specializing in Midlothian, VA

See All Agents

Property History

We collect this data history from publicly available records. To have your information removed, we recommend requesting removal directly through your county’s website.

Date Event Price List to Sale Price per Sq Ft Prior Sale
10/21/2025 10/21/25 Off Market $440,000 -- --
05/28/2020 05/28/20 Sold $610,000 -2.4% $164 / Sq Ft
04/22/2020 04/22/20 Pending -- -- --
04/03/2020 04/03/20 For Sale $625,000 +42.0% $169 / Sq Ft
10/26/2012 10/26/12 Sold $440,000 -25.4% $119 / Sq Ft View Prior Sale
06/30/2012 06/30/12 Pending -- -- --
07/18/2011 07/18/11 For Sale $589,500 -- $159 / Sq Ft
Source: Central Virginia Regional MLS

Agents Affiliated with this Home

  • Section Image
  • Section Image
  • Section Image
See All Agents

Map

Source: Central Virginia Regional MLS

MLS Number: 2008781

Central Virginia Regional MLS

APN: 712-69-96-60-300-000

Your Personal Tour Guide

Ask me questions while you tour the home.