
Sean Stilwell
The Steele Group
(804) 944-8104
72 Total Sales
2 in Midlothian
$260K - $406K Price Range


Estimated Value: $1,007,683
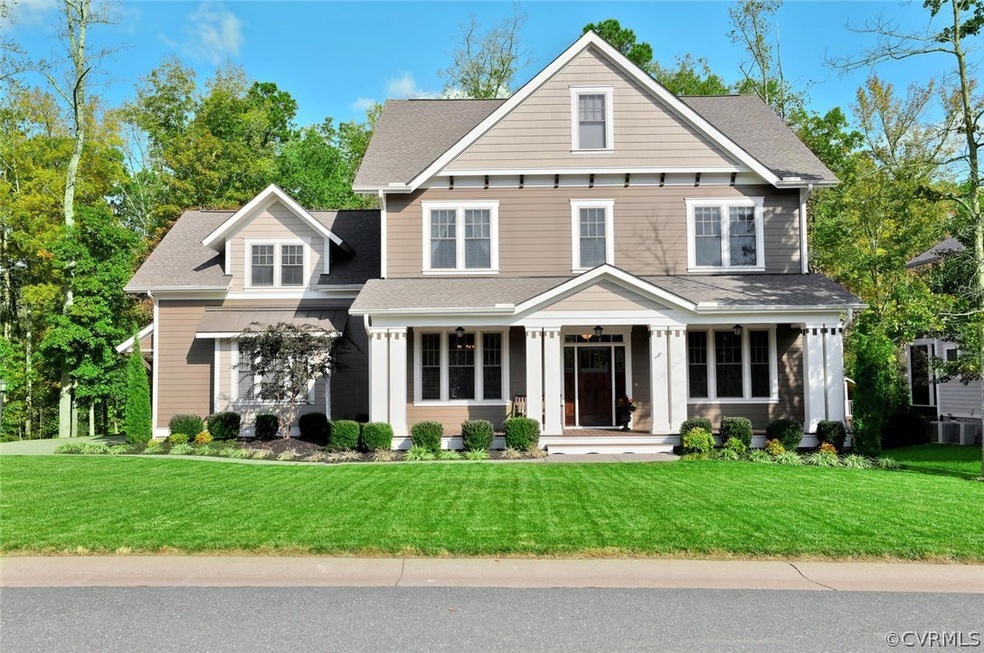
Welcome to the beautiful home at 16106 Alsdell Rd. This home has it all - let's start with downstairs. The open floor plan features hardwood floors throughout, an office with floor to ceiling built-ins, a mudroom with cubbies and custom cabinets, a dining room with tall custom trim, a family room with built-ins on both sides of the fireplace and a wonderful gourmet kitchen with an oversized island, granite counters and a breakfast nook - and custom blinds throughout! Go up the extra wide staircase and you'll find hardwoods throughout the hallway and a huge Master suite. Two of the good sized bedrooms share a Jack and Jill bathroom and down the hall you'll see a huge guest suite with a full bathroom. Outside you'll find a covered porch, mature landscaping, irrigation on all sides, an invisible fence and a huge aggregate paved driveway. Don't let this one get away!
Last Agent to Sell the Property
Charlie Bickel
Charlie Bickel Real Estate LLC License #0225206731 Listed on: 10/26/2017
Sean Stilwell
The Steele Group
(804) 944-8104
72 Total Sales
2 in Midlothian
$260K - $406K Price Range
Bill Travers
Neumann & Dunn Real Estate
(804) 735-0859
42 Total Sales
2 in Midlothian
$308K - $440K Price Range
Lauren Davis
Fathom Realty Virginia
(804) 485-2576
15 Total Sales
2 in Midlothian
$390K - $510K Price Range
Nichole Nance
EXP Realty, LLC
(866) 615-4112
8 Total Sales
1 in Midlothian
$263,000 Price
Brian Hunt
Real Broker LLC
(813) 730-4302
73 Total Sales
7 in Midlothian
$295K - $550K Price Range
Wayne Whiting
River City Elite Properties - Real Broker
(804) 217-7468
44 Total Sales
2 in Midlothian
$375K - $438K Price Range
We collect this data history from publicly available records. To have your information removed, we recommend requesting removal directly through your county’s website.
| Date | Event | Price | List to Sale | Price per Sq Ft | Prior Sale |
|---|---|---|---|---|---|
| 12/20/2017 12/20/17 | Sold | $575,000 | -2.9% | $158 / Sq Ft | |
| 11/29/2017 11/29/17 | Pending | -- | -- | -- | |
| 11/15/2017 11/15/17 | Price Changed | $592,000 | -1.3% | $163 / Sq Ft | |
| 10/26/2017 10/26/17 | For Sale | $599,900 | +4.7% | $165 / Sq Ft | |
| 12/27/2013 12/27/13 | Sold | $572,825 | 0.0% | $160 / Sq Ft | View Prior Sale |
| 11/23/2013 11/23/13 | Pending | -- | -- | -- | |
| 06/10/2013 06/10/13 | For Sale | $572,825 | -- | $160 / Sq Ft |
C
Seller's Agent in 2017
Charlie Bickel
Charlie Bickel Real Estate LLC
Seller Co-Listing Agent in 2017
Kasey Zyglocke
Real Broker LLC
(804) 921-2826
39 Total Sales
Buyer's Agent in 2017
Ryan Medlin
RE/MAX
(804) 612-4753
275 Total Sales
L
Seller's Agent in 2013
Loretta Perry
Long & Foster
Buyer's Agent in 2013
Catherine Cooper
The Steele Group
(804) 564-3524
13 Total Sales
Source: Central Virginia Regional MLS
MLS Number: 1738054
APN: 712-69-93-51-600-000
Disclaimer: Certain information contained herein is derived from information provided by parties other than Homes.com. All information provided is deemed reliable, but is not guaranteed to be accurate and should be independently verified.
All or a portion of th multiple Listing information is provided by the Central Virginia Regional Multiple Listing Service, LLC, from a copyrighted compilation of Listing s. All CVR MLS information provided is deemed reliable but is not guaranteed accurate. The compilation of Listings and each individual Listing are ©2026 Central Virginia Regional Multiple Listing Service, LLC. All rights reserved.
Ask me questions while you tour the home.