
Arman Mavai
Gibson Sotheby's International Realty
(781) 317-6094
61 Total Sales
2 in Washington Square
$780K - $2.1M Price Range


Estimated Value: $1,640,656
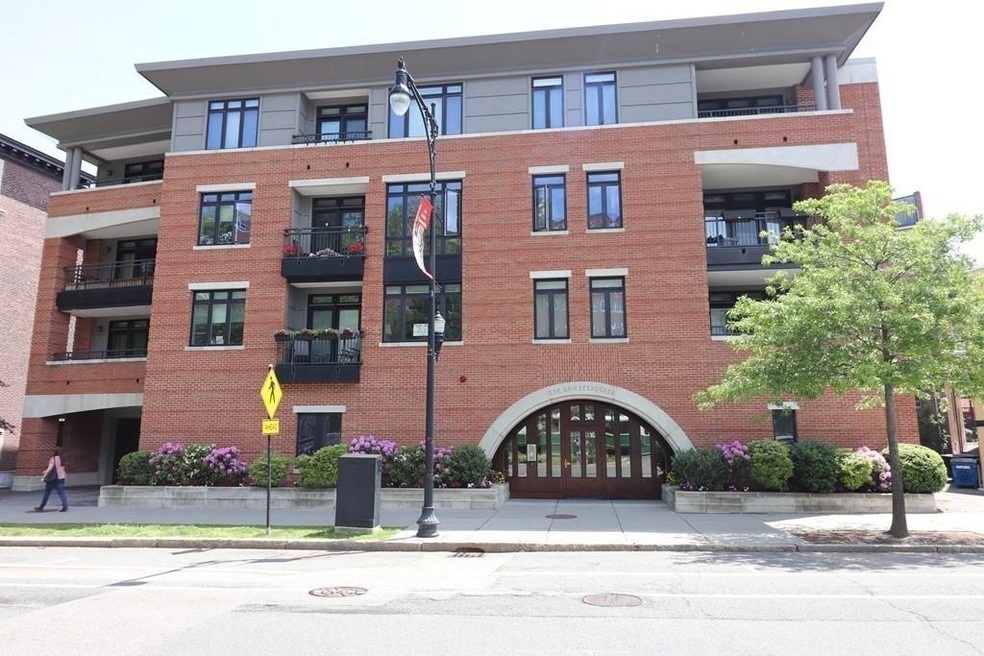
The Knickerbocker, a 2003 Frank Lloyd Wright-inspired boutique building located in the heart of Washington Square, Driscoll School district. This corner, floor-through, elegant and spacious 2BR/2.5BA unit, with a den offers open living room/dining room concept with floor-to-ceiling windows, recessed lights, a coffered ceiling, gas fireplace, and a large private balcony; a separate den, which could also be used as a nursery or a 3rd bedroom, with French doors and custom built-ins; 2 bedrooms with en-suite bathrooms; and a powder room. Stainless steel and granite galley kitchen with cherry cabinets. Maple floors, ample closet space with custom closet systems, walk-in closet in the primary bedroom, central A/C, and in-unit laundry. 2 deeded parking spaces: #16 and #10. Remote controlled garage door. Additional private storage # 9. Common bike/stroller room. Convenient to the T, Washington Square, Coolidge Corner, and Longwood Medical area.
Last Buyer's Agent
Aditi Jain
Redfin Corp.
We collect this data history from publicly available records. To have your information removed, we recommend requesting removal directly through your county’s website.
Arman Mavai
Gibson Sotheby's International Realty
(781) 317-6094
61 Total Sales
2 in Washington Square
$780K - $2.1M Price Range
Wenjun Cao
Engel & Volkers Boston
(781) 488-6994
26 Total Sales
1 in Washington Square
$1,350,000 Price
ZhiChao Chen
SPACE CY REALTY LIMITED
(855) 528-1854
141 Total Sales
2 in Washington Square
$350K - $688K Price Range
Hans Nagrath
Compass
(888) 604-7140
167 Total Sales
2 in Washington Square
$836K - $3.5M Price Range
Mary Beth Kelley
Keller Williams Realty Boston-Metro | Back Bay
(973) 604-8105
33 Total Sales
1 in Washington Square
$406,000 Price
Alexander Koziakov
Compass
(781) 417-5576
88 Total Sales
2 in Washington Square
$395K - $587K Price Range
We collect this data history from publicly available records. To have your information removed, we recommend requesting removal directly through your county’s website.
| Date | Buyer | Sale Price | Title Company |
|---|---|---|---|
| $1,650,000 | None Available | ||
| Richman Warren | $1,320,000 | -- | |
| 199 Stephen | -- | -- | |
| Davidson Stephen | $893,000 | -- |
We collect this data history from publicly available records. To have your information removed, we recommend requesting removal directly through your county’s website.
| Date | Status | Borrower | Loan Amount |
|---|---|---|---|
| Open | -- | $1,000,000 | |
| Previous Owner | Richman Warren B | $889,750 | |
| Previous Owner | -- | $900,000 | |
| Previous Owner | Davidson Stephen M | $302,000 | |
| Previous Owner | Davidson Harriet | $346,000 |
We collect this data history from publicly available records. To have your information removed, we recommend requesting removal directly through your county’s website.
| Date | Event | Price | List to Sale | Price per Sq Ft | Prior Sale |
|---|---|---|---|---|---|
| 06/30/2022 06/30/22 | Sold | $1,650,000 | +10.1% | $1,021 / Sq Ft | |
| 05/10/2022 05/10/22 | Pending | -- | -- | -- | |
| 05/04/2022 05/04/22 | For Sale | $1,499,000 | +12.4% | $928 / Sq Ft | |
| 07/31/2018 07/31/18 | Sold | $1,334,200 | -8.0% | $826 / Sq Ft | View Prior Sale |
| 06/20/2018 06/20/18 | Pending | -- | -- | -- | |
| 05/16/2018 05/16/18 | Price Changed | $1,450,000 | -6.5% | $897 / Sq Ft | |
| 05/15/2018 05/15/18 | For Sale | $1,550,000 | 0.0% | $959 / Sq Ft | |
| 05/14/2018 05/14/18 | Pending | -- | -- | -- | |
| 05/03/2018 05/03/18 | For Sale | $1,550,000 | -- | $959 / Sq Ft |
We collect this data history from publicly available records. To have your information removed, we recommend requesting removal directly through your county’s website.
| Year | Tax Paid | Tax Assessment Tax Assessment Total Assessment is a certain percentage of the fair market value that is determined by local assessors to be the total taxable value of land and additions on the property. | Land | Improvement |
|---|---|---|---|---|
| 2025 | $14,991 | $1,518,800 | $0 | $1,518,800 |
| 2024 | $14,548 | $1,489,000 | $0 | $1,489,000 |
| 2023 | $14,386 | $1,442,900 | $0 | $1,442,900 |
| 2022 | $14,415 | $1,414,600 | $0 | $1,414,600 |
| 2021 | $13,727 | $1,400,700 | $0 | $1,400,700 |
| 2020 | $13,105 | $1,386,800 | $0 | $1,386,800 |
| 2019 | $12,376 | $1,320,800 | $0 | $1,320,800 |
| 2018 | $11,843 | $1,251,900 | $0 | $1,251,900 |
| 2017 | $11,452 | $1,159,100 | $0 | $1,159,100 |
| 2016 | $10,981 | $1,053,800 | $0 | $1,053,800 |
| 2015 | $10,231 | $958,000 | $0 | $958,000 |
| 2014 | $10,028 | $880,400 | $0 | $880,400 |
OP
Seller's Agent in 2022
Olga Perelman
Olga Perelman
(617) 947-6542
3 in this area
20 Total Sales
AJ
Buyer's Agent in 2022
Aditi Jain
Redfin Corp.
Source: MLS Property Information Network (MLS PIN)
MLS Number: 72975796
APN: BROO-000215-000013-000006
Disclaimer: Certain information contained herein is derived from information provided by parties other than Homes.com. All information provided is deemed reliable, but is not guaranteed to be accurate and should be independently verified.
The property listing data and information, or the Images, set forth herein were provided to MLS Property Information Network, Inc. from third party sources, including sellers, lessors and public records, and were compiled by MLS Property Information Network, Inc. The property listing data and information, and the Images, are for the personal, non-commercial use of consumers having a good faith interest in purchasing or leasing listed properties of the type displayed to them and may not be used for any purpose other than to identify prospective properties which such consumers may have a good faith interest in purchasing or leasing. MLS Property Information Network, Inc. and its subscribers disclaim any and all representations and warranties as to the accuracy of the property listing data and information, or as to the accuracy of any of the Images, set forth herein.
Ask me questions while you tour the home.