
Michael Leeson
Realty Executives Cooper Spransy
(608) 292-6702
198 Total Sales
1 in Fox Ridge
$430,000 Price

Estimated Value: $692,730

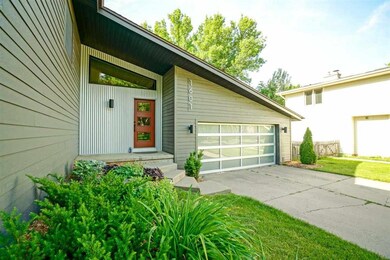
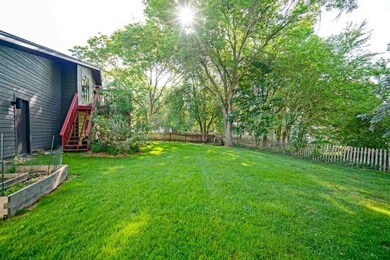

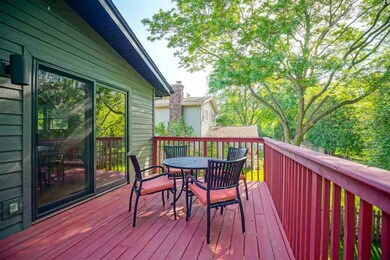
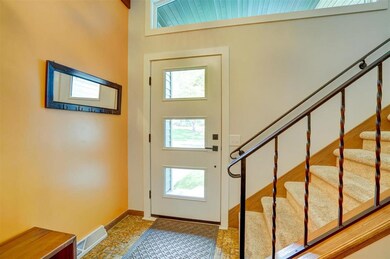
Super tastefully upgraded & transformed 5 bedroom, 3 full bath home in Middleton. The current owner has installed hardwood flooring in the high traffic area of the main level, replaced all the windows, redid all the baths and re-sided the home and really made the exterior pop. The front yard was professionally landscaped. Inside the entire interior was professionally painted. Light fixtures were updated and even replaced all the outlets and switches. But in the end, the centerpiece of this house is the kitchen. The designer had free rein to create and it is a master piece. Even the unique lighting fixtures and accent lights are just awesome. Custom built cabinets with soft close drawer & gull wing doors & gas stove. See if you can find the secret locking cabinet! Measurements approximate. Home is located within easy walking distance to the center of downtown Middleton. Great schools.
Last Agent to Sell the Property
Brian Davis
Stark Company, REALTORS License #56863-94 Listed on: 06/04/2021
We collect this data history from publicly available records. To have your information removed, we recommend requesting removal directly through your county’s website.
Michael Leeson
Realty Executives Cooper Spransy
(608) 292-6702
198 Total Sales
1 in Fox Ridge
$430,000 Price
Greskelly Diaz Penaranda
EXP Realty, LLC
(608) 640-3207
139 Total Sales
1 in Fox Ridge
$140,000 Price
Devery Cash
Keller Williams Realty
(608) 292-3846
82 Total Sales
1 in Fox Ridge
$680,000 Price
Eric Reusch
Bunbury & Assoc, REALTORS
(608) 292-5166
33 Total Sales
1 in Fox Ridge
$112,000 Price
Matt Silvern
Restaino & Associates
(608) 292-3489
65 Total Sales
1 in Fox Ridge
$610,000 Price
Rachel Kvasnica
Pinnacle Real Estate Group LLC
(608) 292-3696
78 Total Sales
1 in Fox Ridge
$208,500 Price
We collect this data history from publicly available records. To have your information removed, we recommend requesting removal directly through your county’s website.
| Date | Buyer | Sale Price | Title Company |
|---|---|---|---|
| $545,000 | None Available | ||
| $172,400 | -- | ||
| $352,500 | Attorney | ||
| -- | None Available |
We collect this data history from publicly available records. To have your information removed, we recommend requesting removal directly through your county’s website.
| Date | Status | Borrower | Loan Amount |
|---|---|---|---|
| Open | $408,750 | ||
| Previous Owner | $299,500 | ||
| Previous Owner | $68,100 | ||
| Previous Owner | $23,800 | ||
| Previous Owner | $334,875 | ||
| Previous Owner | $50,125 | ||
| Previous Owner | $39,000 |
We collect this data history from publicly available records. To have your information removed, we recommend requesting removal directly through your county’s website.
| Date | Event | Price | List to Sale | Price per Sq Ft | Prior Sale |
|---|---|---|---|---|---|
| 07/30/2021 07/30/21 | Sold | $545,000 | -5.2% | $192 / Sq Ft | |
| 06/04/2021 06/04/21 | For Sale | $575,000 | +63.1% | $203 / Sq Ft | |
| 12/04/2015 12/04/15 | Sold | $352,500 | -7.2% | $124 / Sq Ft | View Prior Sale |
| 10/16/2015 10/16/15 | Pending | -- | -- | -- | |
| 10/07/2015 10/07/15 | For Sale | $379,900 | -- | $134 / Sq Ft |
We collect this data history from publicly available records. To have your information removed, we recommend requesting removal directly through your county’s website.
| Year | Tax Paid | Tax Assessment Tax Assessment Total Assessment is a certain percentage of the fair market value that is determined by local assessors to be the total taxable value of land and additions on the property. | Land | Improvement |
|---|---|---|---|---|
| 2025 | $8,266 | $448,500 | $110,400 | $338,100 |
| 2023 | $7,248 | $445,200 | $110,400 | $334,800 |
| 2022 | $7,123 | $438,000 | $110,400 | $327,600 |
| 2021 | $7,406 | $377,000 | $111,600 | $265,400 |
| 2020 | $7,513 | $377,000 | $111,600 | $265,400 |
| 2019 | $7,074 | $377,000 | $111,600 | $265,400 |
| 2018 | $5,937 | $344,700 | $111,600 | $233,100 |
| 2017 | $6,234 | $313,200 | $122,100 | $191,100 |
| 2016 | $6,183 | $313,200 | $122,100 | $191,100 |
| 2015 | $6,361 | $314,800 | $123,700 | $191,100 |
| 2014 | $6,277 | $273,500 | $93,900 | $179,600 |
| 2013 | $5,155 | $273,500 | $93,900 | $179,600 |
B
Seller's Agent in 2021
Brian Davis
Stark Company, REALTORS
Buyer's Agent in 2021
Morgan Barthen
First Weber Inc
(414) 998-1079
38 Total Sales
M
Seller's Agent in 2015
Marcia Flannery
Restaino & Associates
Source: South Central Wisconsin Multiple Listing Service
MLS Number: 1910979
APN: 0708-113-7640-6
Disclaimer: Certain information contained herein is derived from information provided by parties other than Homes.com. All information provided is deemed reliable, but is not guaranteed to be accurate and should be independently verified.
IDX information is provided exclusively for personal, non-commercial use, and may not be used for any purpose other than to identify prospective properties consumers may be interested in purchasing. Information is deemed reliable but not guaranteed.
Ask me questions while you tour the home.