
Alex McCarthy
Responds Quickly
JOHN L. SCOTT-SALEM
(458) 221-4176
117 Total Sales
1 in Florence
$320,000 Price
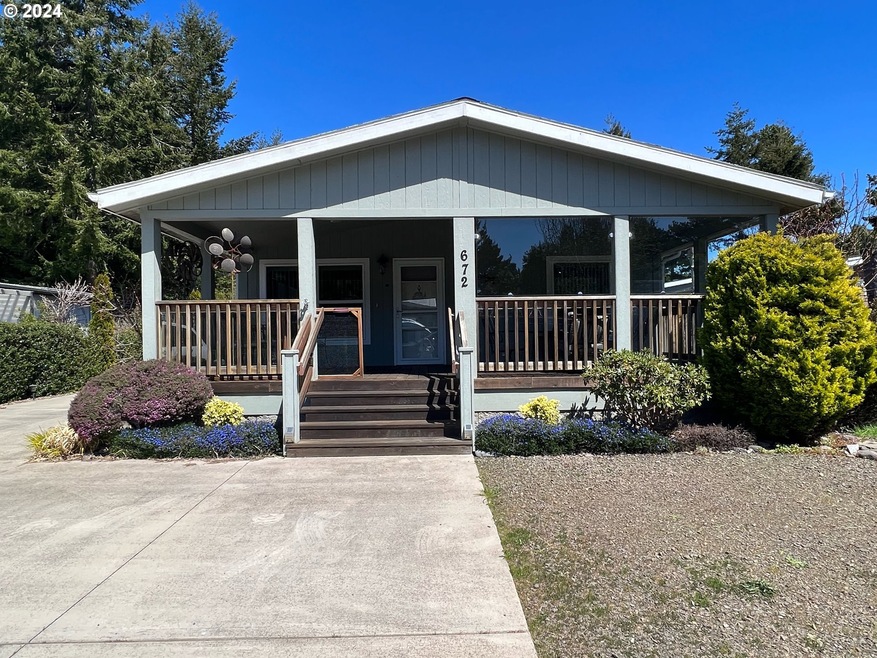
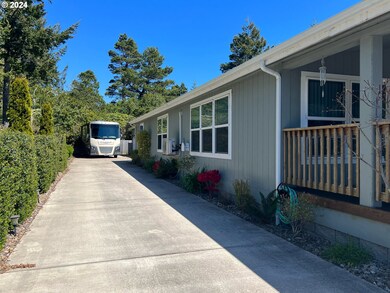
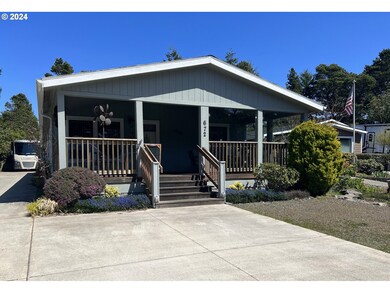
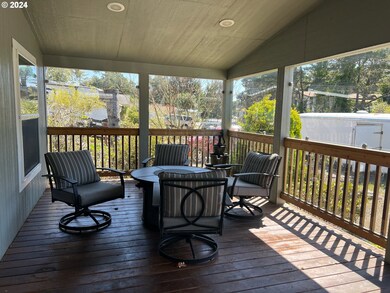

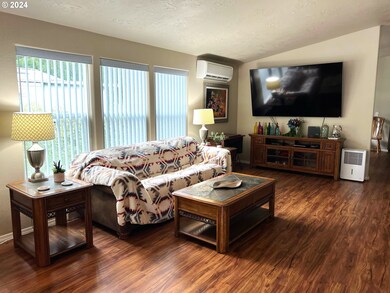
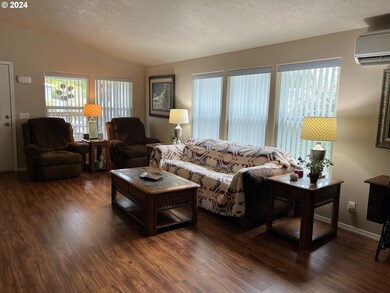
One of the nicest doublewides in Greentrees, this 2016 home is situated on the west side. This lovely home steps up to a totally covered, large porch, where you can sit and enjoy your morning coffee. Inside has vaulted ceilings throughout. Nicely sized rooms and large laundry area. The long driveway accommodates RV parking and a motorhome, has a 2 car garage and a large separate shop. The home comes partially furnished including all appliances and TV's. Call before this one gets away!
Last Agent to Sell the Property
Coldwell Banker Coast Real Est License #780800364 Listed on: 07/18/2024
We collect this data history from publicly available records. To have your information removed, we recommend requesting removal directly through your county’s website.
Alex McCarthy
JOHN L. SCOTT-SALEM
(458) 221-4176
117 Total Sales
1 in Florence
$320,000 Price
Aric Sneddon
Coldwell Banker Coast Real Est
(541) 305-7950
84 Total Sales
46 in Florence
$80K - $823K Price Range
Wendy Snidow
Coastal Homes & Land
(541) 351-7179
53 Total Sales
2 in Florence
$625K - $1.1M Price Range
Mac Creasman
Emerald Coast Realty - Yachats
(541) 351-7168
104 Total Sales
1 in Florence
$750,000 Price
Shelly Heim
Advantage Real Estate
(541) 351-7894
50 Total Sales
1 in Florence
$439,900 Price
Paul Christopher West
EXP REALTY, LLC
(503) 444-8612
92 Total Sales
4 in Florence
$253K - $585K Price Range
We collect this data history from publicly available records. To have your information removed, we recommend requesting removal directly through your county’s website.
| Date | Buyer | Sale Price | Title Company |
|---|---|---|---|
| -- | Cascade Title | ||
| $410,000 | Cascade Title | ||
| -- | Cascade Title | ||
| -- | First American Title | ||
| $48,500 | First American Title | ||
| $39,500 | First American Title |
We collect this data history from publicly available records. To have your information removed, we recommend requesting removal directly through your county’s website.
| Date | Status | Borrower | Loan Amount |
|---|---|---|---|
| Previous Owner | $175,000 | ||
| Previous Owner | $31,500 |
We collect this data history from publicly available records. To have your information removed, we recommend requesting removal directly through your county’s website.
| Date | Event | Price | List to Sale | Price per Sq Ft | Prior Sale |
|---|---|---|---|---|---|
| 08/30/2024 08/30/24 | Sold | $410,000 | -3.5% | $271 / Sq Ft | |
| 08/13/2024 08/13/24 | Pending | -- | -- | -- | |
| 07/18/2024 07/18/24 | For Sale | $425,000 | +776.3% | $281 / Sq Ft | |
| 09/24/2015 09/24/15 | Sold | $48,500 | -18.5% | $32 / Sq Ft | View Prior Sale |
| 09/13/2015 09/13/15 | Pending | -- | -- | -- | |
| 04/27/2015 04/27/15 | For Sale | $59,500 | +50.6% | $39 / Sq Ft | |
| 01/16/2013 01/16/13 | Sold | $39,500 | -19.4% | $26 / Sq Ft | View Prior Sale |
| 12/31/2012 12/31/12 | Pending | -- | -- | -- | |
| 06/25/2012 06/25/12 | For Sale | $49,000 | -- | $32 / Sq Ft |
We collect this data history from publicly available records. To have your information removed, we recommend requesting removal directly through your county’s website.
| Year | Tax Paid | Tax Assessment Tax Assessment Total Assessment is a certain percentage of the fair market value that is determined by local assessors to be the total taxable value of land and additions on the property. | Land | Improvement |
|---|---|---|---|---|
| 2025 | $4,941 | $362,156 | ||
| 2024 | $2,711 | $229,304 | ||
| 2023 | $2,711 | $222,626 | ||
| 2022 | $2,529 | $216,142 | $0 | $0 |
| 2021 | $2,477 | $209,847 | $0 | $0 |
| 2020 | $2,412 | $203,735 | $0 | $0 |
| 2019 | $2,322 | $197,801 | $0 | $0 |
| 2018 | $2,327 | $186,447 | $0 | $0 |
| 2017 | $2,590 | $186,447 | $0 | $0 |
| 2016 | $751 | $54,005 | $0 | $0 |
| 2015 | $735 | $52,432 | $0 | $0 |
| 2014 | $727 | $50,905 | $0 | $0 |
Seller's Agent in 2024
Lynnette Wikstrom
Coldwell Banker Coast Real Est
(541) 999-0786
44 Total Sales
Buyer's Agent in 2024
Aileen Sapp
TR Hunter Real Estate
(541) 999-5396
36 Total Sales
Seller's Agent in 2015
Rick Cox
Coldwell Banker Coast Real Est
(541) 997-7777
56 Total Sales
C
Seller's Agent in 2013
Chuck Gesik
Coldwell Banker Coast Real Est
Source: Regional Multiple Listing Service (RMLS)
MLS Number: 24552980
Disclaimer: Certain information contained herein is derived from information provided by parties other than Homes.com. All information provided is deemed reliable, but is not guaranteed to be accurate and should be independently verified.
The content relating to real estate for sale on this web site comes in part from the IDX program of the RMLS™ of Portland, Oregon. Real estate listings held by brokerage firms other than Ten-X are marked with the RMLS™ logo, and detailed information about these properties includes the names of the listing brokers. Listing content is copyright © 2026 RMLS™, Portland, Oregon. Some properties which appear for sale on this web site may subsequently have sold or may no longer be available. All information provided is deemed reliable but is not guaranteed and should be independently verified.
Ask me questions while you tour the home.