
Kimberly Kirby
K Kirby Company LLC
(405) 497-8835
20 Total Sales
1 in Westmoore
$294,888 Price
Estimated Value: $388,083

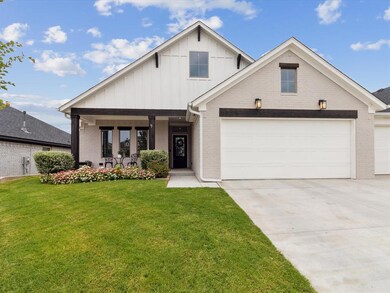
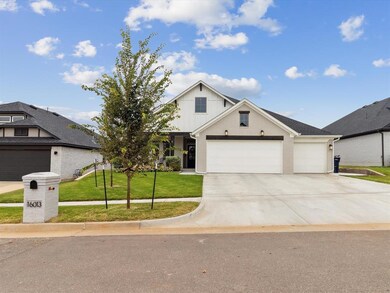

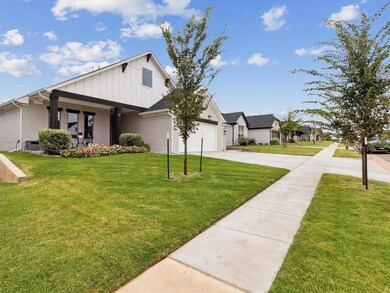
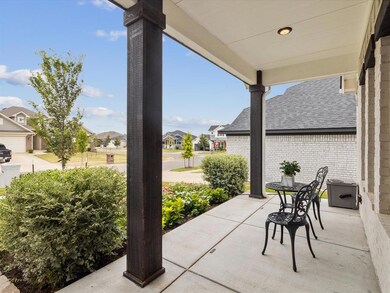
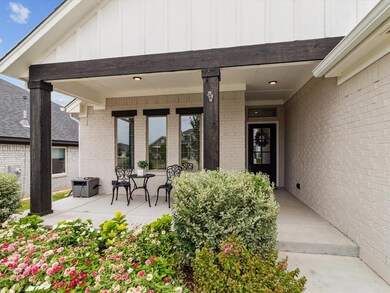
WELCOME HOME! Welcome to Your MODERN FARMHOUSE Dream Home! This stunning 2022-built home perfectly blends modern design and farmhouse charm, offering 3 bedrooms with an ADDITIONAL STUDY along with 2 bathrooms, and a spacious 3-car garage. ~ Step inside to discover a bright, open-concept living area with stylish finishes and a fireplace that creates a warm, inviting atmosphere. ~ The kitchen, the heart of this home, has an OVERSIZED QUARTZ COUNTERTOP ISLAND with additional seating, and energy-efficient appliances including a convection oven—ideal for both everyday living and entertaining. ~ Outside, you'll find a BEAUTIFULLY LANDSCAPED BACKYARD a true retreat with Crepe Myrtle, Chaste, and Japanese Maple trees providing color and tranquility year-round. Enjoy outdoor living on the EXPANDED BACK PATIO, perfect for hosting gatherings or relaxing in peace. This home also combines modern comfort with SMART ENERGY-SAVING FEATURES. Enjoy endless hot water with the TANKLESS HOT WATER HEATER, ensuring convenience and lower utility bills. The DOUBLE-PANE LOW-E windows provide superior insulation, keeping your home cozy in the winter and cool in the summer while reducing energy consumption. BETTER THAN NEW! This stunning home is filled with custom touches and thoughtful upgrades throughout. Enjoy the added comfort and privacy of WHOLE-HOUSE BLINDS, and the convenience of CONCRETE WALKWAYS that wrap around most of the property. The home is also equipped with FULL GUTTERS to assist in protecting the structure of the home. ~ Don’t miss this rare opportunity to own a modern farmhouse with all the modern amenities and upgrades you’ve been looking for. Schedule your showing today!
We collect this data history from publicly available records. To have your information removed, we recommend requesting removal directly through your county’s website.
Kimberly Kirby
K Kirby Company LLC
(405) 497-8835
20 Total Sales
1 in Westmoore
$294,888 Price
Troy Harrod
West and Main Homes
(405) 931-0537
45 Total Sales
1 in Westmoore
$275,000 Price
Reagan Brown
Atrium Realty, LLC
(405) 594-7366
80 Total Sales
1 in Westmoore
$199,999 Price
Jennyfer Dunkerson
Stetson Bentley Realty LLC
(918) 302-2862
79 Total Sales
1 in Westmoore
$311,500 Price
Brad Huffman
Rise Above Realty
(405) 213-0391
52 Total Sales
1 in Westmoore
$1,015,000 Price
Beth Atkinson
Metro Group Brokers
(405) 766-7954
540 Total Sales
2 in Westmoore
$206K - $265K Price Range
We collect this data history from publicly available records. To have your information removed, we recommend requesting removal directly through your county’s website.
| Date | Buyer | Sale Price | Title Company |
|---|---|---|---|
| $425,000 | Legacy Title Of Oklahoma | ||
| Sorensen James A | $429,000 | Chicago Title | |
| Ideal Homes Of Norman Lp | $47,500 | Chicago Title |
We collect this data history from publicly available records. To have your information removed, we recommend requesting removal directly through your county’s website.
| Date | Status | Borrower | Loan Amount |
|---|---|---|---|
| Open | $425,000 |
We collect this data history from publicly available records. To have your information removed, we recommend requesting removal directly through your county’s website.
| Date | Event | Price | List to Sale | Price per Sq Ft | Prior Sale |
|---|---|---|---|---|---|
| 10/30/2024 10/30/24 | Sold | $425,000 | -2.3% | $183 / Sq Ft | |
| 09/09/2024 09/09/24 | Pending | -- | -- | -- | |
| 09/04/2024 09/04/24 | For Sale | $435,000 | +1.5% | $187 / Sq Ft | |
| 04/07/2023 04/07/23 | Sold | $428,522 | 0.0% | $184 / Sq Ft | View Prior Sale |
| 02/28/2023 02/28/23 | Pending | -- | -- | -- | |
| 11/30/2022 11/30/22 | Price Changed | $428,522 | +0.1% | $184 / Sq Ft | |
| 10/13/2022 10/13/22 | For Sale | $427,892 | -- | $184 / Sq Ft |
We collect this data history from publicly available records. To have your information removed, we recommend requesting removal directly through your county’s website.
| Year | Tax Paid | Tax Assessment Tax Assessment Total Assessment is a certain percentage of the fair market value that is determined by local assessors to be the total taxable value of land and additions on the property. | Land | Improvement |
|---|---|---|---|---|
| 2025 | $5,816 | $48,337 | $6,600 | $41,737 |
| 2024 | $5,816 | $48,773 | $6,600 | $42,173 |
| 2023 | -- | $450 | $450 |
Seller's Agent in 2024
Babs Lewis
Forge Realty Group
(405) 650-9834
4 in this area
162 Total Sales
Buyer's Agent in 2024
Katie Nicholson
828 Real Estate LLC
(405) 996-6459
2 in this area
30 Total Sales
Seller's Agent in 2023
Vernon McKown
Principal Development LLC
(405) 486-9814
24 in this area
1,242 Total Sales
Source: MLSOK
MLS Number: 1133091
APN: R0192528
Disclaimer: Certain information contained herein is derived from information provided by parties other than Homes.com. All information provided is deemed reliable, but is not guaranteed to be accurate and should be independently verified.
All data is obtained from various sources and may not have been verified by broker or MLS GRID. Supplied Open House Information is subject to change without notice. All information should be independently reviewed and verified for accuracy. Properties may or may not be listed by the office/agent presenting the information. Some IDX listings have been excluded from this website. IDX information is provided exclusively for personal, non-commercial use, and may not be used for any purpose other than to identify prospective properties consumers may be interested in purchasing.
Information is deemed reliable but not guaranteed.
This information is not verified for authenticity or accuracy, is not guaranteed and may not reflect all real estate activity in the market.
Copyright 2026 MLSOK, Inc. All rights reserved.
Listings courtesy of MLSOK as distributed by MLS GRID.
Based on information submitted to the MLS GRID
Ask me questions while you tour the home.