
LaDonna Horton
Whittington Realty
(405) 276-4492
55 Total Sales
1 in Native Plains
$364,900 Price


Estimated Value: $370,000
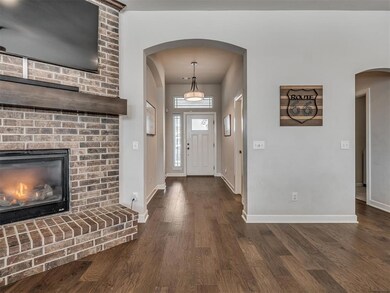
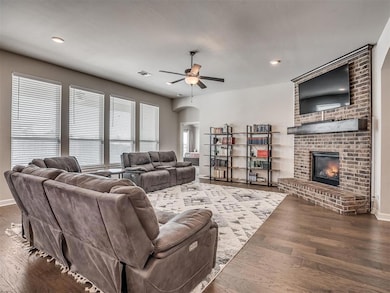
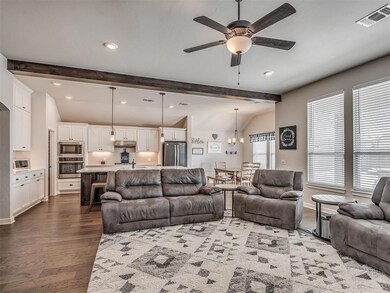
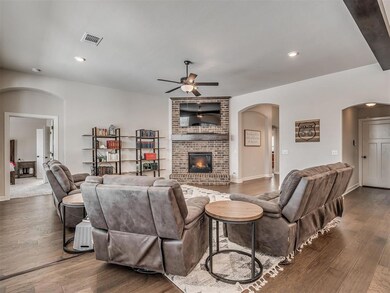
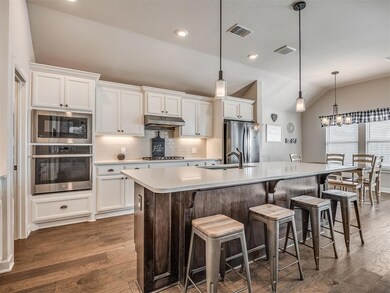
Bask in Natural Light! This bright and airy home is a showstopper, filled with windows that flood the spacious living area and open kitchen with natural light. Featuring 3 bedrooms, a study, 2.5 baths, and situated on a desirable corner lot, this home includes a large covered front porch complete with a charming sitting area and porch swing to enjoy the beautifully landscaped yard. The living room offers warm wood floors, a cozy gas fireplace, ceiling fan, beamed ceiling, and an impressive wall of windows. The kitchen is a chef’s dream with quartz countertops, a large island with a sink and breakfast bar, gas stove, walk-in pantry, coffee bar, and an abundance of cabinets. All bedrooms feature brand-new carpet, while the primary suite is a retreat with a ceiling fan, soaking tub, separate shower, double vanity, and two walk-in closets. The study is adorned with elegant French doors, and the powder bath is conveniently located off the wide entryway. Climate control is a breeze with the Ecobee smart thermostat. The garage includes an extended 4’ depth, a pedestrian door, and an in-floor storm shelter. The covered patio has been expanded for entertaining, complete with a gas stub for a grill. Don’t miss the opportunity to view this stunning home in Native Plains—schedule your private showing today!
Last Agent to Sell the Property
Bailee & Co. Real Estate License #203133 Listed on: 01/16/2025
We collect this data history from publicly available records. To have your information removed, we recommend requesting removal directly through your county’s website.
LaDonna Horton
Whittington Realty
(405) 276-4492
55 Total Sales
1 in Native Plains
$364,900 Price
Troy Harrod
West and Main Homes
(405) 931-0537
45 Total Sales
1 in Native Plains
$230,000 Price
Julia Brown
Gable & Grace Group
(405) 357-9128
82 Total Sales
1 in Native Plains
$300,000 Price
Mandy Gulley
C21 Judge Fite Co.-Choctaw/Harrah
(405) 730-0494
157 Total Sales
2 in Native Plains
$215K - $234K Price Range
Jenn Howard
Real Estate Rockstar, LLC
(405) 353-6528
40 Total Sales
1 in Native Plains
$324,900 Price
Cindy Bolf
ShowOKC Real Estate
(405) 353-9339
52 Total Sales
1 in Native Plains
$254,900 Price
We collect this data history from publicly available records. To have your information removed, we recommend requesting removal directly through your county’s website.
| Date | Buyer | Sale Price | Title Company |
|---|---|---|---|
| $345,000 | Titan Title | ||
| Minson Jonathan | $420,000 | Cleveland County Abstract | |
| Ideal Homes Of Norman Lp | $38,000 | Chicago Title Oklahoma Co |
We collect this data history from publicly available records. To have your information removed, we recommend requesting removal directly through your county’s website.
| Date | Status | Borrower | Loan Amount |
|---|---|---|---|
| Previous Owner | $239,706 | ||
| Previous Owner | Ideal Homes Of Norman Lp | $20,000,000 |
We collect this data history from publicly available records. To have your information removed, we recommend requesting removal directly through your county’s website.
| Date | Event | Price | List to Sale | Price per Sq Ft | Prior Sale |
|---|---|---|---|---|---|
| 02/21/2025 02/21/25 | Sold | $345,000 | 0.0% | $168 / Sq Ft | |
| 01/23/2025 01/23/25 | Pending | -- | -- | -- | |
| 01/16/2025 01/16/25 | For Sale | $345,000 | +23.3% | $168 / Sq Ft | |
| 10/08/2020 10/08/20 | Sold | $279,706 | +1.4% | $137 / Sq Ft | View Prior Sale |
| 08/26/2020 08/26/20 | Pending | -- | -- | -- | |
| 08/06/2020 08/06/20 | For Sale | $275,800 | -- | $135 / Sq Ft |
We collect this data history from publicly available records. To have your information removed, we recommend requesting removal directly through your county’s website.
| Year | Tax Paid | Tax Assessment Tax Assessment Total Assessment is a certain percentage of the fair market value that is determined by local assessors to be the total taxable value of land and additions on the property. | Land | Improvement |
|---|---|---|---|---|
| 2025 | $4,337 | $37,871 | $4,695 | $33,176 |
| 2024 | $4,337 | $36,614 | $4,467 | $32,147 |
| 2023 | $4,224 | $35,548 | $4,377 | $31,171 |
| 2022 | $4,150 | $34,512 | $5,060 | $29,452 |
| 2021 | $4,018 | $33,507 | $5,116 | $28,391 |
| 2020 | $60 | $491 | $491 | $0 |
| 2019 | $62 | $491 | $491 | $0 |
Seller's Agent in 2025
Nikki Edie
Bailee & Co. Real Estate
(405) 388-9341
1 in this area
95 Total Sales
Seller Co-Listing Agent in 2025
Bailee Edwards
Bailee & Co. Real Estate
(405) 650-1450
7 in this area
925 Total Sales
JM
Buyer's Agent in 2025
Joshua Moore
eXp Realty, LLC
(918) 845-7007
1 in this area
3 Total Sales
Seller's Agent in 2020
Vernon McKown
Principal Development LLC
(405) 486-9814
121 in this area
1,242 Total Sales
Buyer's Agent in 2020
Lindsay Zink
Whittington Realty
(405) 431-6642
90 Total Sales
Source: MLSOK
MLS Number: 1150042
APN: OCC2NTPL281001
Disclaimer: Certain information contained herein is derived from information provided by parties other than Homes.com. All information provided is deemed reliable, but is not guaranteed to be accurate and should be independently verified.
All data is obtained from various sources and may not have been verified by broker or MLS GRID. Supplied Open House Information is subject to change without notice. All information should be independently reviewed and verified for accuracy. Properties may or may not be listed by the office/agent presenting the information. Some IDX listings have been excluded from this website. IDX information is provided exclusively for personal, non-commercial use, and may not be used for any purpose other than to identify prospective properties consumers may be interested in purchasing.
Information is deemed reliable but not guaranteed.
This information is not verified for authenticity or accuracy, is not guaranteed and may not reflect all real estate activity in the market.
Copyright 2026 MLSOK, Inc. All rights reserved.
Listings courtesy of MLSOK as distributed by MLS GRID.
Based on information submitted to the MLS GRID
Ask me questions while you tour the home.