
Chelsey Hadley
Keller Williams Realty Central Oregon
(541) 639-4964
74 Total Sales
3 in La Pine
$345K - $395K Price Range
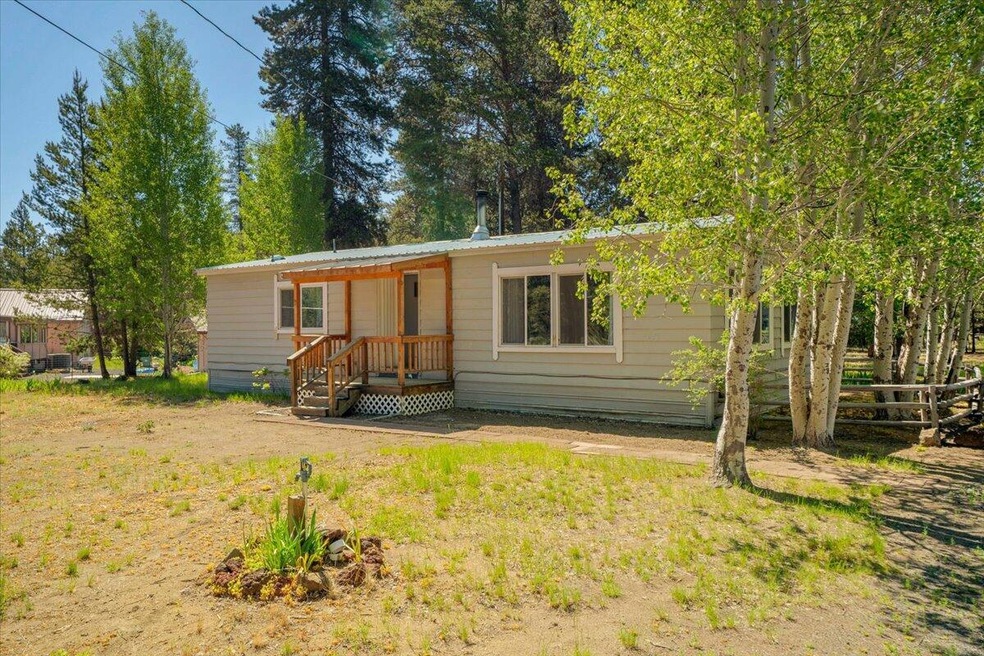


Welcome to this charming 2-bed, 2-bath home, nestled on a 1-acre treed lot, offering 1,056 sqft of comfortable living space. As you arrive, you'll appreciate the convenience of the circle driveway and the detached garage, perfect for additional storage or parking. The property also features a handy pump house for the well and water softener, with storage space and a wood shed, ideal for all your outdoor equipment needs.
Inside, find a bright and inviting interior with professionally cleaned carpets. The dining and living areas are bathed in natural light, creating a warm and welcoming environment for family and friends. The wood stove with a fan heats the whole home in the cooler months, significantly lowering the heating bill. Venture outside to the back patio, designed with sturdy beams to support snow during winter months, allowing you to enjoy this space year-round. The beautiful trees surrounding the property offer a serene and private setting, making this home your oasis!
Last Agent to Sell the Property
Crooked River Realty License #201250136 Listed on: 07/15/2024
We collect this data history from publicly available records. To have your information removed, we recommend requesting removal directly through your county’s website.
Chelsey Hadley
Keller Williams Realty Central Oregon
(541) 639-4964
74 Total Sales
3 in La Pine
$345K - $395K Price Range
Amy Campbell
Sunriver Realty
(541) 634-2695
100 Total Sales
23 in La Pine
$29K - $805K Price Range
Suzanna Fierstos
Keller Williams Realty Central Oregon
(541) 634-2721
52 Total Sales
2 in La Pine
$140K - $485K Price Range
Cyndi Robertson
Cascade Hasson SIR
(541) 872-3484
84 Total Sales
1 in La Pine
$373,500 Price
Ryan McGlone
eXp Realty, LLC
(541) 871-8630
251 Total Sales
5 in La Pine
$250K - $489K Price Range
Joanna Cooley
Cascade Hasson SIR
(541) 588-3836
38 Total Sales
2 in La Pine
$333,350 Price Range
We collect this data history from publicly available records. To have your information removed, we recommend requesting removal directly through your county’s website.
| Date | Buyer | Sale Price | Title Company |
|---|---|---|---|
| $284,000 | Western Title | ||
| $145,000 | First American Title | ||
| -- | None Available | ||
| $110,000 | First Amer Title Ins Co Or | ||
| -- | Amerititle |
We collect this data history from publicly available records. To have your information removed, we recommend requesting removal directly through your county’s website.
| Date | Status | Borrower | Loan Amount |
|---|---|---|---|
| Open | $278,855 | ||
| Previous Owner | $116,000 | ||
| Previous Owner | $56,250 |
We collect this data history from publicly available records. To have your information removed, we recommend requesting removal directly through your county’s website.
| Date | Event | Price | List to Sale | Price per Sq Ft | Prior Sale |
|---|---|---|---|---|---|
| 10/07/2024 10/07/24 | Sold | $284,000 | -5.0% | $269 / Sq Ft | |
| 08/14/2024 08/14/24 | Pending | -- | -- | -- | |
| 07/15/2024 07/15/24 | For Sale | $299,000 | 0.0% | $283 / Sq Ft | |
| 06/27/2024 06/27/24 | Pending | -- | -- | -- | |
| 06/17/2024 06/17/24 | For Sale | $299,000 | +106.2% | $283 / Sq Ft | |
| 09/01/2017 09/01/17 | Sold | $145,000 | -17.1% | $137 / Sq Ft | View Prior Sale |
| 07/26/2017 07/26/17 | Pending | -- | -- | -- | |
| 05/24/2017 05/24/17 | For Sale | $175,000 | -- | $166 / Sq Ft |
We collect this data history from publicly available records. To have your information removed, we recommend requesting removal directly through your county’s website.
| Year | Tax Paid | Tax Assessment Tax Assessment Total Assessment is a certain percentage of the fair market value that is determined by local assessors to be the total taxable value of land and additions on the property. | Land | Improvement |
|---|---|---|---|---|
| 2025 | $1,821 | $98,840 | ||
| 2024 | $1,749 | $95,970 | ||
| 2023 | $1,710 | $93,180 | $0 | $0 |
| 2022 | $1,530 | $87,840 | $0 | $0 |
| 2021 | $1,540 | $85,290 | $0 | $0 |
| 2020 | $1,464 | $85,290 | $0 | $0 |
| 2019 | $1,425 | $82,810 | $0 | $0 |
| 2018 | $1,385 | $80,400 | $0 | $0 |
| 2017 | $1,350 | $78,060 | $0 | $0 |
| 2016 | $1,290 | $75,790 | $0 | $0 |
| 2015 | $1,224 | $73,590 | $0 | $0 |
| 2014 | $1,051 | $62,990 | $0 | $0 |
C
Seller's Agent in 2024
Corrie Coffey
Crooked River Realty
(541) 923-2000
22 Total Sales
Buyer's Agent in 2024
Amber Owings
Selling Oregon Realty
(541) 539-5487
100 Total Sales
M
Seller's Agent in 2017
Melody Luelling
Cascade Hasson Sotheby's International Realty
Buyer's Agent in 2017
Stephanie Waugh
Bend Premier Real Estate LLC
(541) 323-2779
3 Total Sales
Source: Oregon Datashare
MLS Number: 220184737
Disclaimer: Certain information contained herein is derived from information provided by parties other than Homes.com. All information provided is deemed reliable, but is not guaranteed to be accurate and should be independently verified.
© 2026 Oregon Datashare (KCAR | MLSCO | SOMLS). All rights reserved. The data relating to real estate for sale on this web site comes in part from the Internet Data Exchange Program of the Oregon Datashare. Real estate listings held by IDX Brokerage firms other than Ten-X are marked with the Internet Data Exchange logo or the Internet Data Exchange thumbnail logo and detailed information about them includes the name of the listing Brokers. Information provided is for consumers' personal, non-commercial use and may not be used for any purpose other than to identify prospective properties the viewer may be interested in purchasing. The consumer will not copy, retransmit nor redistribute any of the content from this website. Information provided is deemed reliable, but not guaranteed.
Ask me questions while you tour the home.