
Kerry Langman
COLDWELL BANKER REALTY
(941) 269-2416
148 Total Sales
1 in Ruskin
$340,000 Price
Estimated Value: $299,000 - $313,000
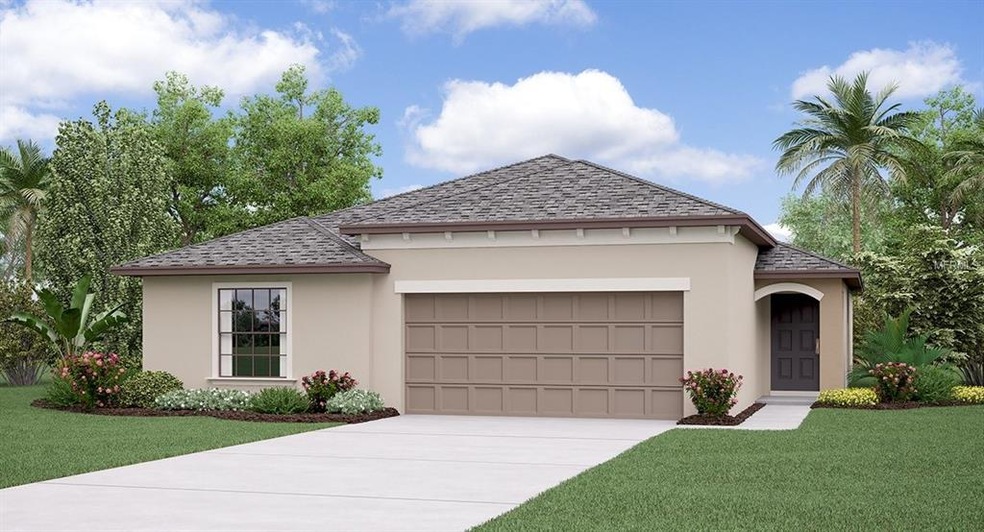
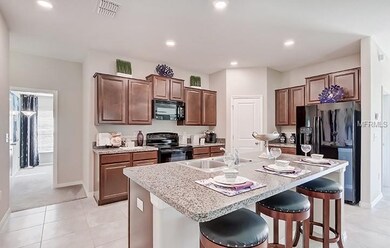
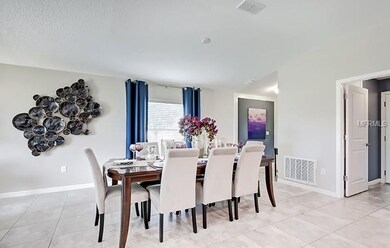
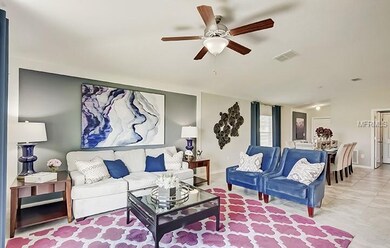
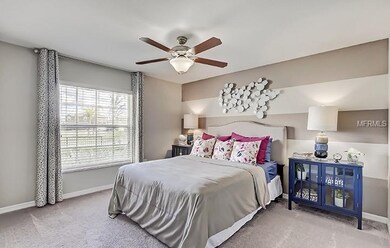
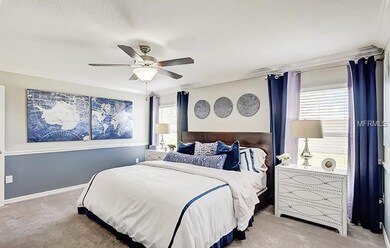
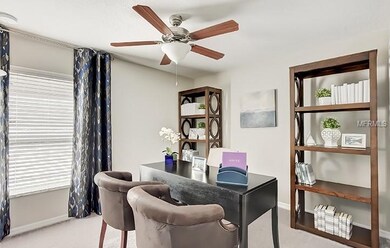
UNDER CONSTRUCTION!! The Harrisburg floorplan is an 1,817 square foot single-family home designed with your family in mind. This spacious one-story home has an expansive living room that flows into the dining room and kitchen. Your new spacious kitchen will feature a large pantry and central island to fit all of your cooking needs. Enjoy plenty of space for everyone with 4 bedrooms, including a massive master suite with a double vanity and walk-in closet. A two-car garage provides convenience as well as additional storage when needed. Enjoy a private backyard and a cozy porch in this one-story executive home. Hawks Landing conveniently places you close to all things you love most about the Tampa Bay area. Located in SouthShore, you’re never far from dipping your toes in the Gulf Coast beaches. Immerse yourself in nature at the nearby Little Manatee River State Park or Bullfrog Creek Mitigation Park Wildlife and Environmental area. Take a quick drive up I-75 to visit shopping and dining destinations including the Westfield Mall or downtown Tampa. No matter how you choose to spend your day, Hawks Landing places you close to it all. Interior photos disclosed are different from the actual model being built
We collect this data history from publicly available records. To have your information removed, we recommend requesting removal directly through your county’s website.
Kerry Langman
COLDWELL BANKER REALTY
(941) 269-2416
148 Total Sales
1 in Ruskin
$340,000 Price
Adam Mazur
FOUNDATION REALTY GROUP
(813) 761-4456
31 Total Sales
1 in Ruskin
$410,000 Price
Jose Alonzo
FLORIDAS A TEAM REALTY
(352) 400-4903
320 Total Sales
1 in Ruskin
$350,000 Price
Christie Frankenstein
KELLER WILLIAMS SOUTH SHORE
(813) 946-6067
130 Total Sales
28 in Ruskin
$77K - $472K Price Range
Scott Conklin
SELLSTATE BAY REALTY
(786) 751-5818
59 Total Sales
1 in Ruskin
$354,000 Price
Andrea Difillipo
CENTURY 21 BEGGINS ENTERPRISES
(207) 209-2930
92 Total Sales
4 in Ruskin
$315K - $400K Price Range
We collect this data history from publicly available records. To have your information removed, we recommend requesting removal directly through your county’s website.
| Date | Buyer | Sale Price | Title Company |
|---|---|---|---|
| $197,800 | Calatlantic Title | ||
| Lennar Homes Llc | $8,757,800 | -- |
We collect this data history from publicly available records. To have your information removed, we recommend requesting removal directly through your county’s website.
| Date | Status | Borrower | Loan Amount |
|---|---|---|---|
| Open | $192,194 |
We collect this data history from publicly available records. To have your information removed, we recommend requesting removal directly through your county’s website.
| Date | Event | Price | List to Sale | Price per Sq Ft |
|---|---|---|---|---|
| 02/05/2019 02/05/19 | Sold | $197,790 | 0.0% | $109 / Sq Ft |
| 01/05/2019 01/05/19 | Pending | -- | -- | -- |
| 01/01/2019 01/01/19 | For Sale | $197,790 | 0.0% | $109 / Sq Ft |
| 10/22/2018 10/22/18 | Price Changed | $197,790 | +0.2% | $109 / Sq Ft |
| 10/21/2018 10/21/18 | Pending | -- | -- | -- |
| 09/13/2018 09/13/18 | For Sale | $197,390 | -- | $109 / Sq Ft |
We collect this data history from publicly available records. To have your information removed, we recommend requesting removal directly through your county’s website.
| Year | Tax Paid | Tax Assessment Tax Assessment Total Assessment is a certain percentage of the fair market value that is determined by local assessors to be the total taxable value of land and additions on the property. | Land | Improvement |
|---|---|---|---|---|
| 2026 | $5,822 | $494,094 | $142,183 | $358,911 |
| 2025 | $5,662 | $484,270 | $139,395 | $351,875 |
| 2024 | $5,662 | $474,639 | $136,663 | $344,976 |
| 2023 | $5,595 | $472,195 | $133,983 | $338,212 |
| 2022 | $5,302 | $455,937 | $131,356 | $331,581 |
| 2021 | $5,165 | $446,861 | $128,781 | $325,080 |
| 2020 | $5,099 | $449,207 | $127,460 | $321,747 |
| 2019 | $5,158 | $440,400 | $124,961 | $315,439 |
| 2018 | $5,053 | $431,766 | $122,511 | $309,255 |
| 2017 | $4,924 | $423,302 | $120,110 | $303,192 |
| 2016 | $4,543 | $415,003 | $117,755 | $297,248 |
| 2015 | $4,458 | $408,771 | $115,987 | $292,784 |
| 2014 | $4,536 | $400,765 | $113,715 | $287,050 |
Seller's Agent in 2019
Ben Goldstein
LENNAR REALTY
(844) 277-5790
9,386 Total Sales
Source: Stellar MLS
MLS Number: T3130481
APN: U-04-32-19-A6O-000002-00016.0
Disclaimer: Certain information contained herein is derived from information provided by parties other than Homes.com. All information provided is deemed reliable, but is not guaranteed to be accurate and should be independently verified.
All data is obtained from various sources and may not have been verified by broker or MLS GRID. Supplied Open House Information is subject to change without notice. All information should be independently reviewed and verified for accuracy. Properties may or may not be listed by the office/agent presenting the information. Some IDX listings have been excluded from this website. IDX information is provided exclusively for personal, non-commercial use, and may not be used for any purpose other than to identify prospective properties consumers may be interested in purchasing. Information is deemed reliable but not guaranteed.
Listings courtesy of Stellar MLS as distributed by MLS GRID.
Based on information submitted to the MLS GRID
Listing Information presented by local MLS brokerage: Ten-X - (888)-952-6393
Ask me questions while you tour the home.