
Tom Gaskill
COLDWELL BANKER REALTY
(689) 205-9150
30 Total Sales
1 in Ruskin
$420,000 Price
Estimated Value: $312,000 - $338,000
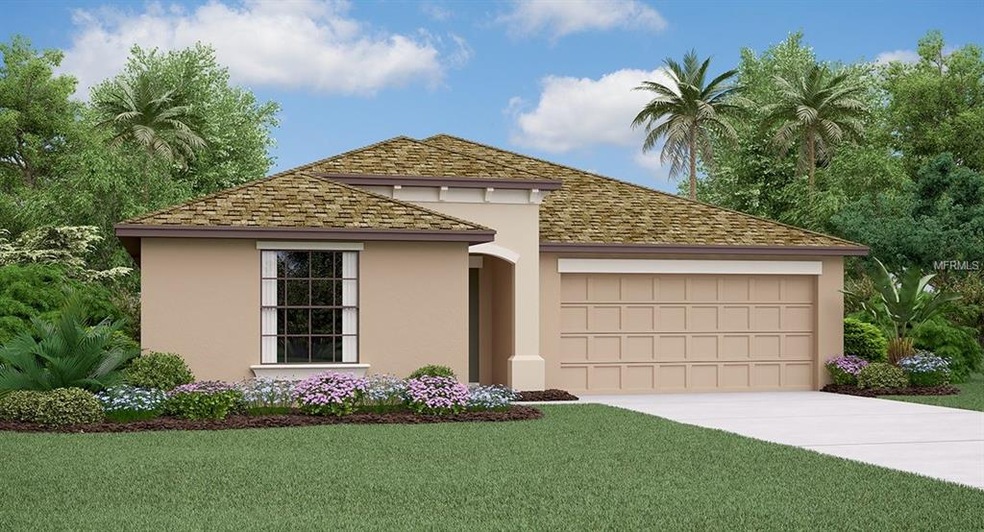
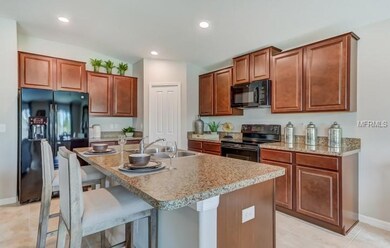
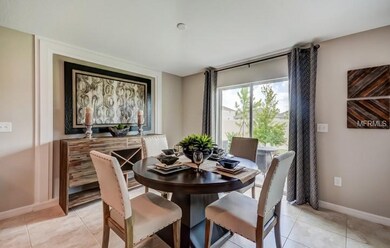
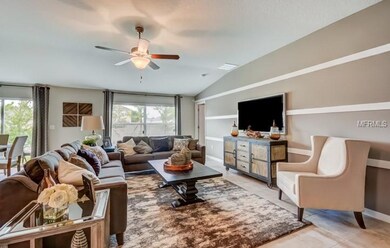
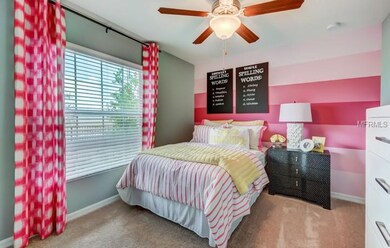
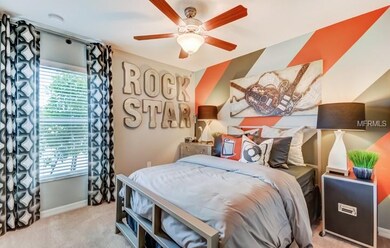
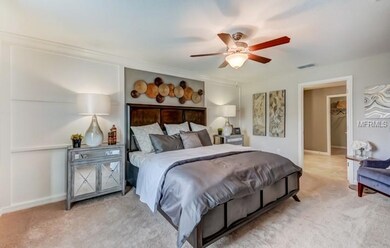
UNDER CONSTRUCTION!! The Hartford floorplan is a spacious 1,936 square foot single-family home complete with four bedrooms and two bathrooms. Enjoy the perfect kitchen with a center island that overlooks an open café and family room, perfect for entertaining family and friends. The master suite features an oversized bedroom connected to a spacious bathroom with a his and her vanity and a roomy walk-in closet. The other four bedrooms are conveniently located in the rear of the home for additional privacy. Enjoy a private patio and porch in this one-story executive home built with a two-car garage. Ideally located in SouthShore, Hawking Landing is near excellent schools, local beaches and has convenient access to I-75 makes getting around Tampa Bay easy. With so much to do, there’s never a dull moment living in this community. Interior photos disclosed are different from the actual model being built
We collect this data history from publicly available records. To have your information removed, we recommend requesting removal directly through your county’s website.
Tom Gaskill
COLDWELL BANKER REALTY
(689) 205-9150
30 Total Sales
1 in Ruskin
$420,000 Price
Katia Vital
MARCHAND REALTY, LLC
(866) 614-2209
12 Total Sales
1 in Ruskin
$325,900 Price
Cary Collier
WILLIS & ASSOCIATES INC.
(813) 733-5255
14 Total Sales
1 in Ruskin
$375,000 Price
Curt Howell
FATHOM REALTY FL LLC
(813) 761-2574
16 Total Sales
9 in Ruskin
$50K - $610K Price Range
Vanessa Drummond
RE/MAX BAYSIDE REALTY LLC
(813) 734-8697
8 Total Sales
1 in Ruskin
$278,000 Price
Jana Jones
CHARLES RUTENBERG REALTY INC
(656) 220-6003
16 Total Sales
1 in Ruskin
$293,000 Price
We collect this data history from publicly available records. To have your information removed, we recommend requesting removal directly through your county’s website.
| Date | Buyer | Sale Price | Title Company |
|---|---|---|---|
| $204,600 | Calatlantic Title Inc | ||
| $8,757,800 | -- |
We collect this data history from publicly available records. To have your information removed, we recommend requesting removal directly through your county’s website.
| Date | Status | Borrower | Loan Amount |
|---|---|---|---|
| Open | $174,590 |
We collect this data history from publicly available records. To have your information removed, we recommend requesting removal directly through your county’s website.
| Date | Event | Price | List to Sale | Price per Sq Ft |
|---|---|---|---|---|
| 02/01/2019 02/01/19 | Sold | $204,590 | 0.0% | $106 / Sq Ft |
| 09/18/2018 09/18/18 | Pending | -- | -- | -- |
| 08/30/2018 08/30/18 | For Sale | $204,590 | -- | $106 / Sq Ft |
We collect this data history from publicly available records. To have your information removed, we recommend requesting removal directly through your county’s website.
| Year | Tax Paid | Tax Assessment Tax Assessment Total Assessment is a certain percentage of the fair market value that is determined by local assessors to be the total taxable value of land and additions on the property. | Land | Improvement |
|---|---|---|---|---|
| 2026 | $3,834 | $300,544 | $90,163 | $210,381 |
| 2025 | $3,799 | $294,652 | $88,395 | $206,257 |
| 2024 | $3,799 | $288,877 | $86,663 | $202,214 |
| 2023 | $3,744 | $283,214 | $84,964 | $198,250 |
| 2022 | $3,674 | $277,662 | $83,298 | $194,364 |
| 2021 | $3,645 | $272,218 | $81,665 | $190,553 |
| 2020 | $3,606 | $269,428 | $80,828 | $188,600 |
| 2019 | $3,634 | $264,147 | $79,244 | $184,903 |
| 2018 | $3,420 | $258,970 | $77,691 | $181,279 |
| 2017 | $3,346 | $253,894 | $76,168 | $177,726 |
| 2016 | $3,145 | $248,917 | $74,675 | $174,242 |
| 2015 | $3,086 | $245,180 | $73,554 | $171,626 |
| 2014 | $2,938 | $240,377 | $72,113 | $168,264 |
Seller's Agent in 2019
Ben Goldstein
LENNAR REALTY
(844) 277-5790
9,410 Total Sales
Buyer's Agent in 2019
Bryan Czajkowski
DALTON WADE INC
(813) 444-8117
45 Total Sales
Source: Stellar MLS
MLS Number: T3127959
APN: U-04-32-19-A6O-000002-00015.0
Disclaimer: Certain information contained herein is derived from information provided by parties other than Homes.com. All information provided is deemed reliable, but is not guaranteed to be accurate and should be independently verified.
All data is obtained from various sources and may not have been verified by broker or MLS GRID. Supplied Open House Information is subject to change without notice. All information should be independently reviewed and verified for accuracy. Properties may or may not be listed by the office/agent presenting the information. Some IDX listings have been excluded from this website. IDX information is provided exclusively for personal, non-commercial use, and may not be used for any purpose other than to identify prospective properties consumers may be interested in purchasing. Information is deemed reliable but not guaranteed.
Listings courtesy of Stellar MLS as distributed by MLS GRID.
Based on information submitted to the MLS GRID
Listing Information presented by local MLS brokerage: Ten-X - (888)-952-6393
Ask me questions while you tour the home.