
Seller's Agent in 2026
Shannon Beckner
Coldwell Banker Tomlinson
(509) 710-4843
1 in this area
68 Total Sales
Estimated Value: $737,750 - $816,000
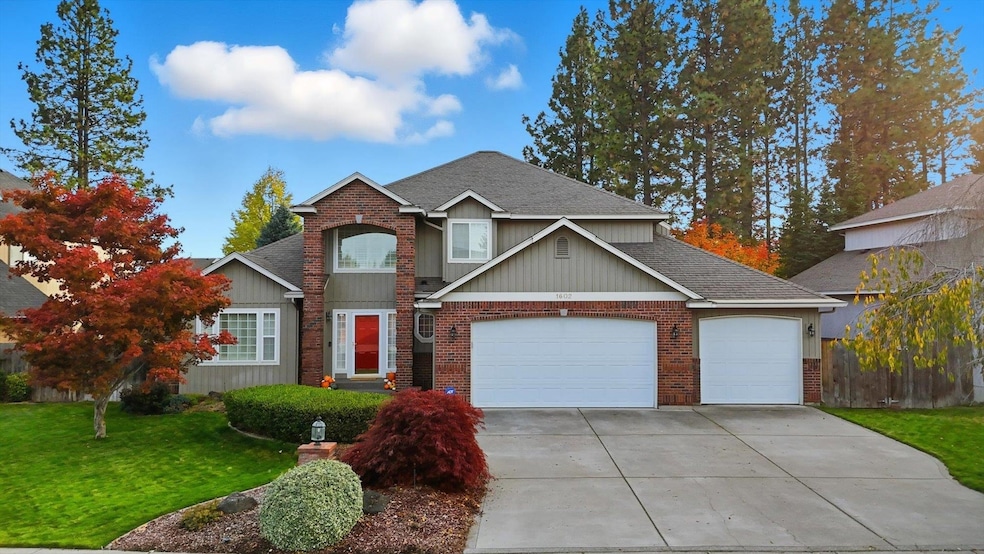
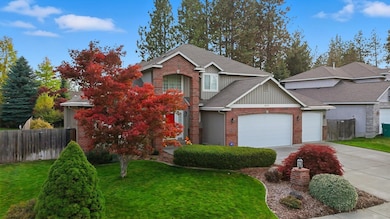
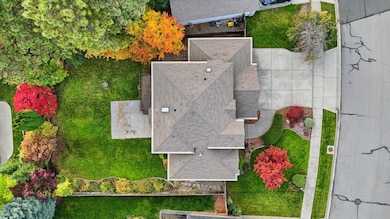
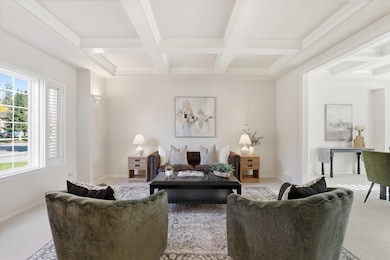
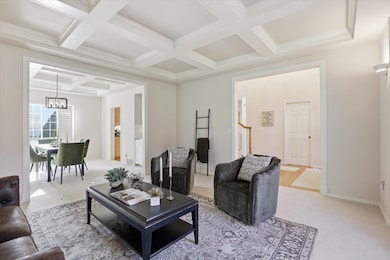
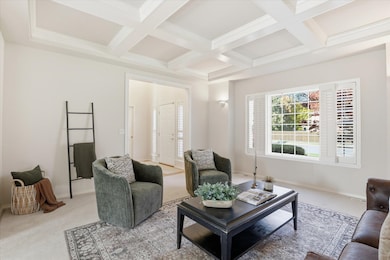
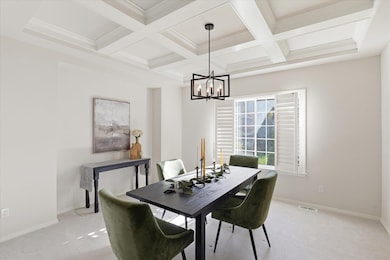
New roof installed February 2026! Welcome to Laurelhurst Estates — where timeless craftsmanship meets modern comfort. This spacious 4-bedroom, 4-bath home features stunning box beam ceilings, wood flooring, and an inviting layout perfect for entertaining or relaxing. The generous primary suite offers a private retreat with a jetted tub and ample closet space. Downstairs, the full basement provides endless possibilities for an additional family room, home gym, or media space. Step outside to a large, fully fenced backyard — ideal for outdoor living and gatherings. The oversized garage offers plenty of room for parking, storage, and even your golf cart! Perfectly situated near Luna, Rocket Market, and just a quick golf cart ride away from Manito Country Club, this home combines elegance, convenience, and location in one of Spokane’s most desirable neighborhoods.
Last Agent to Sell the Property
Coldwell Banker Tomlinson License #21020976 Listed on: 10/24/2025
Last Buyer's Agent
Ross Hamilton
Redfin License #20111868
We collect this data history from publicly available records. To have your information removed, we recommend requesting removal directly through your county’s website.
We collect this data history from publicly available records. To have your information removed, we recommend requesting removal directly through your county’s website.
| Date | Buyer | Sale Price | Title Company |
|---|---|---|---|
| $770,000 | Title One Title | ||
| $242,000 | Transnation Title Ins Co |
We collect this data history from publicly available records. To have your information removed, we recommend requesting removal directly through your county’s website.
| Date | Status | Borrower | Loan Amount |
|---|---|---|---|
| Open | $208,000 | ||
| Previous Owner | $181,308 | ||
| Previous Owner | $184,966 |
We collect this data history from publicly available records. To have your information removed, we recommend requesting removal directly through your county’s website.
| Date | Event | Price | List to Sale | Price per Sq Ft |
|---|---|---|---|---|
| 03/10/2026 03/10/26 | Sold | $770,000 | -2.5% | $222 / Sq Ft |
| 02/11/2026 02/11/26 | Pending | -- | -- | -- |
| 11/21/2025 11/21/25 | Price Changed | $789,999 | -1.3% | $228 / Sq Ft |
| 10/24/2025 10/24/25 | For Sale | $799,999 | -- | $231 / Sq Ft |
We collect this data history from publicly available records. To have your information removed, we recommend requesting removal directly through your county’s website.
| Year | Tax Paid | Tax Assessment Tax Assessment Total Assessment is a certain percentage of the fair market value that is determined by local assessors to be the total taxable value of land and additions on the property. | Land | Improvement |
|---|---|---|---|---|
| 2026 | $6,431 | $700,700 | $125,000 | $575,700 |
| 2025 | $6,277 | $612,700 | $110,000 | $502,700 |
| 2024 | $6,277 | $605,000 | $110,000 | $495,000 |
| 2023 | $6,396 | $656,100 | $90,000 | $566,100 |
| 2022 | $5,862 | $633,300 | $85,000 | $548,300 |
| 2021 | $5,216 | $428,230 | $56,930 | $371,300 |
| 2020 | $4,504 | $355,230 | $56,930 | $298,300 |
| 2019 | $4,242 | $341,050 | $51,750 | $289,300 |
| 2018 | $4,493 | $308,000 | $45,000 | $263,000 |
| 2017 | $4,171 | $288,800 | $45,000 | $243,800 |
| 2016 | $3,919 | $266,100 | $45,000 | $221,100 |
| 2015 | $3,771 | $258,600 | $45,000 | $213,600 |
| 2014 | -- | $256,700 | $40,000 | $216,700 |
| 2013 | -- | $0 | $0 | $0 |
Seller's Agent in 2026
Shannon Beckner
Coldwell Banker Tomlinson
(509) 710-4843
1 in this area
68 Total Sales
R
Buyer's Agent in 2026
Ross Hamilton
Redfin
Source: Spokane Association of REALTORS®
MLS Number: 202525969
APN: 34042.7405
Disclaimer: Certain information contained herein is derived from information provided by parties other than Homes.com. All information provided is deemed reliable, but is not guaranteed to be accurate and should be independently verified.
All data is obtained from various sources and may not have been verified by broker or MLS GRID. Supplied Open House Information is subject to change without notice. All information should be independently reviewed and verified for accuracy. Properties may or may not be listed by the office/agent presenting the information. Some IDX listings have been excluded from this website. IDX information is provided exclusively for personal, non-commercial use, and may not be used for any purpose other than to identify prospective properties consumers may be interested in purchasing.Information is deemed reliable but not guaranteed.
Listings courtesy of Spokane Association of REALTORS® as distributed by MLS GRID.
Based on information submitted to the MLS GRID
Ask me questions while you tour the home.