
Grant Thiem
Keller Williams Realty
(619) 257-5233
15 Total Sales
1 in Chevy Chase
$1,350,000 Price
Estimated Value: $2,502,000 - $2,591,529
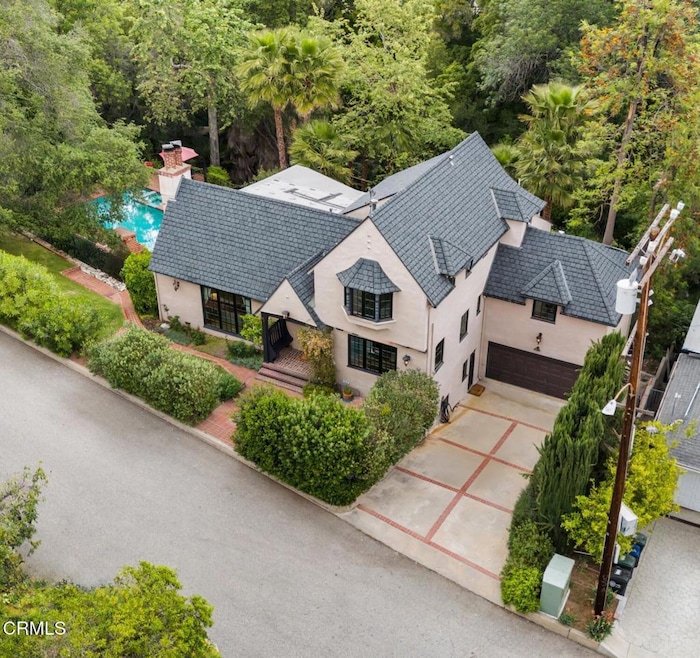
Welcome to 1602 Golf Club Dr, a one-of-a-kind Tudor and masterpiece of 1920s craftsmanship, thoughtfully updated and set in a serene, sycamore-lined canyon. Beyond 150 feet of frontage and a privacy hedge, an expansive lawn invites you under the canopy of a majestic Live Oak tree. Enter through a jasmine-shrouded portico to find a terrazzo-floored entry leading to a dramatic step-down living room with a vaulted beamed ceiling, grand bay windows, original hardwood floors, and a fireplace.The spacious family room is wrapped in Anderson Series E windows with endless views of trees and gardens. The formal dining room opens to a Juliet balcony and connects through a butler's pantry to the light-filled kitchen with a chopping-block island, two Fisher & Paykel dishwashers, and a breakfast area with serene greenspace views. The main floor primary suite features massive bay windows and a modern-classic remodeled bath. Upstairs, two large bedrooms and a storybook 'secret' staircase add charm.The lower level offers a bonus suite or home office with mid-century vibes, beamed ceilings, pool views, a spa-like bathroom, indoor spa room, laundry, and separate entrance. Outside, a 500 sq ft Trex deck, shimmering pebble tec pool and spa, a private orange tree, sycamores, palms, and a natural year-round stream complete the experience. Minutes to La Canada, DTLA, Pasadena, and Glendale.
We collect this data history from publicly available records. To have your information removed, we recommend requesting removal directly through your county’s website.
Grant Thiem
Keller Williams Realty
(619) 257-5233
15 Total Sales
1 in Chevy Chase
$1,350,000 Price
Shannon Fenton
Compass
(424) 338-9165
102 Total Sales
2 in Chevy Chase
$1.5M - $1.9M Price Range
Dennis Chernov
Equity Union
(626) 657-2705
470 Total Sales
1 in Chevy Chase
$3,105,000 Price
Cassidy Tutt
WGroup Realtors
(562) 553-8110
43 Total Sales
1 in Chevy Chase
$1,515,000 Price
Addora Beall
Coldwell Banker Hallmark
(747) 234-2668
25 Total Sales
2 in Chevy Chase
$1.3M - $1.7M Price Range
Grace Lin
Century 21 Realty Masters
(424) 296-1651
17 Total Sales
1 in Chevy Chase
$2,350,000 Price
We collect this data history from publicly available records. To have your information removed, we recommend requesting removal directly through your county’s website.
| Date | Buyer | Sale Price | Title Company |
|---|---|---|---|
| $2,300,000 | Chicago Title Company | ||
| -- | North American Title | ||
| -- | North American Title | ||
| -- | None Available | ||
| -- | Lawyers Title | ||
| $870,000 | Investors Title Company | ||
| $720,000 | Lawyers Title Company | ||
| $436,000 | Old Republic Title Company |
We collect this data history from publicly available records. To have your information removed, we recommend requesting removal directly through your county’s website.
| Date | Status | Borrower | Loan Amount |
|---|---|---|---|
| Open | $1,840,000 | ||
| Previous Owner | $668,500 | ||
| Previous Owner | $668,500 | ||
| Previous Owner | $186,000 | ||
| Previous Owner | $720,000 | ||
| Previous Owner | $760,000 | ||
| Previous Owner | $54,500 | ||
| Previous Owner | $729,750 | ||
| Previous Owner | $724,125 | ||
| Previous Owner | $455,000 | ||
| Previous Owner | $470,000 | ||
| Previous Owner | $520,000 | ||
| Previous Owner | $82,841 | ||
| Previous Owner | $615,937 |
We collect this data history from publicly available records. To have your information removed, we recommend requesting removal directly through your county’s website.
| Date | Event | Price | List to Sale | Price per Sq Ft |
|---|---|---|---|---|
| 06/04/2025 06/04/25 | Sold | $2,300,000 | +2.2% | $594 / Sq Ft |
| 05/05/2025 05/05/25 | Pending | -- | -- | -- |
| 04/27/2025 04/27/25 | For Sale | $2,250,000 | -- | $581 / Sq Ft |
We collect this data history from publicly available records. To have your information removed, we recommend requesting removal directly through your county’s website.
| Year | Tax Paid | Tax Assessment Tax Assessment Total Assessment is a certain percentage of the fair market value that is determined by local assessors to be the total taxable value of land and additions on the property. | Land | Improvement |
|---|---|---|---|---|
| 2025 | $13,961 | $1,246,277 | $524,971 | $721,306 |
| 2024 | $13,622 | $1,221,841 | $514,678 | $707,163 |
| 2023 | $13,313 | $1,197,885 | $504,587 | $693,298 |
| 2022 | $13,081 | $1,174,398 | $494,694 | $679,704 |
| 2021 | $12,845 | $1,151,372 | $484,995 | $666,377 |
| 2020 | $12,660 | $1,139,567 | $480,022 | $659,545 |
| 2019 | $12,353 | $1,117,223 | $470,610 | $646,613 |
| 2018 | $12,137 | $1,095,318 | $461,383 | $633,935 |
| 2016 | $11,563 | $1,052,787 | $443,468 | $609,319 |
| 2015 | $11,327 | $1,036,974 | $436,807 | $600,167 |
| 2014 | $11,225 | $1,016,662 | $428,251 | $588,411 |
Seller's Agent in 2025
Jason Bergman
The Agency
(626) 394-0900
1 in this area
33 Total Sales
Buyer's Agent in 2025
Lisa Brende
Compass
(323) 445-1868
1 in this area
53 Total Sales
Buyer Co-Listing Agent in 2025
Chris Corkum
Compass
(323) 665-1121
1 in this area
54 Total Sales
Source: Pasadena-Foothills Association of REALTORS®
MLS Number: P1-21950
APN: 5659-020-028
Disclaimer: Certain information contained herein is derived from information provided by parties other than Homes.com. All information provided is deemed reliable, but is not guaranteed to be accurate and should be independently verified.
IDX information is provided exclusively for personal, non-commercial use, and may not be used for any purpose other than to identify prospective properties consumers may be interested in purchasing. Information is deemed reliable but not guaranteed.
Ask me questions while you tour the home.