NOT LISTED FOR SALE

Estimated Value: $508,000 - $601,000

3 Beds
2 Baths
1,790 Sq Ft
$319/Sq Ft Est. Value

Sale Details

Date Sold: February 10, 2025

Last sale price $570,000 $318 Per Sq Ft

Current estimated payment $3,541 / mo

85 Days on Market

Highlights

  • View of Trees or Woods
  • High Ceiling
  • Private Yard
  • Adjacent to Greenbelt
  • Quartz Countertops
  • Covered Patio or Porch

About This Home

As of February 2025

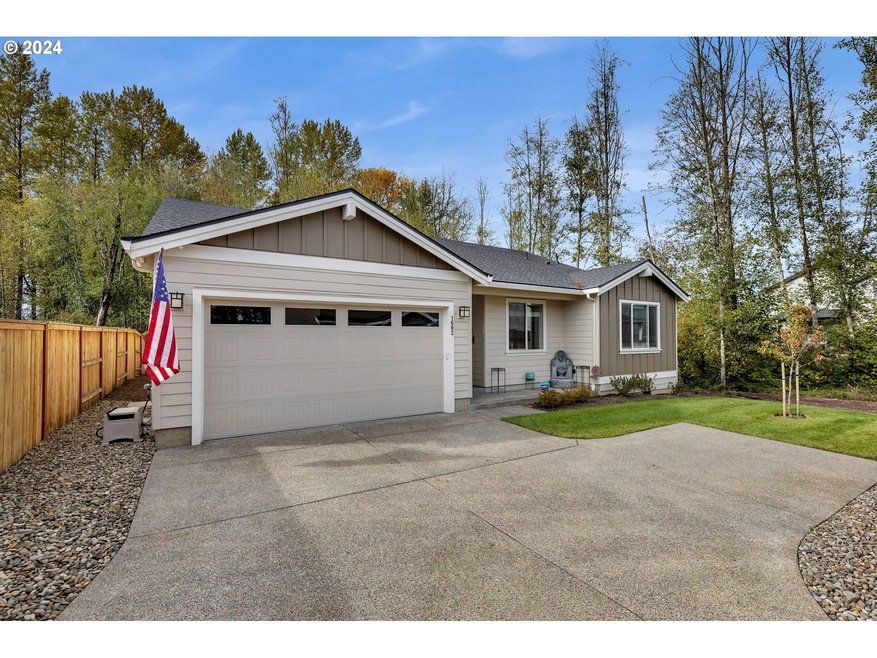
Welcome to this stunning one-level home! With 1790 sq.ft. of living space on a generous 7,233 sq.ft. lot, it offers a peaceful retreat backing onto a private green belt. This well-maintained residence features 3 bedrooms, 2 baths, and an office/den. The kitchen boasts quartz countertops, stainless steel appliances, a gas cooktop stove, and a beautiful tile backsplash. Enjoy luxury vinyl plank flooring throughout. Relax on the covered back patio while taking in the serene views of the green belt. Seller offering a rate buy down! Schedule your appointment to see this gorgeous home—you won’t be disappointed!

Last Agent to Sell the Property

Jacqueline Gabbert

Keller Williams Realty Brokerage Email: jrgabbert@msn.com License #26828 Listed on: 10/15/2024

Keller Williams Realty

Last Buyer's Agent

Kelly Primerano

Redfin License #138609

Home Details

Home Type

  • Single Family

Est. Annual Taxes

  • $3,636

Year Built

  • Built in 2021

Lot Details

  • 7,405 Sq Ft Lot
  • Adjacent to Greenbelt
  • Level Lot
  • Flag Lot
  • Sprinkler System
  • Landscaped with Trees
  • Private Yard

HOA Fees

  • $48 Monthly HOA Fees

Parking

  • 2 Car Attached Garage
  • Garage Door Opener
  • Driveway

Property Views

  • Woods
  • Seasonal
  • Park or Greenbelt

Home Design

  • Composition Roof
  • Board and Batten Siding
  • Cement Siding
  • Concrete Perimeter Foundation

Interior Spaces

  • 1,790 Sq Ft Home
  • 1-Story Property
  • High Ceiling
  • Ceiling Fan
  • Self Contained Fireplace Unit Or Insert
  • Gas Fireplace
  • Double Pane Windows
  • Vinyl Clad Windows
  • Family Room
  • Living Room
  • Dining Room
  • Wall to Wall Carpet
  • Crawl Space
  • Home Security System

Kitchen

  • Built-In Oven
  • Cooktop
  • Microwave
  • Plumbed For Ice Maker
  • Dishwasher
  • Stainless Steel Appliances
  • Kitchen Island
  • Quartz Countertops
  • Disposal

Bedrooms and Bathrooms

  • 3 Bedrooms
  • 2 Full Bathrooms
  • Soaking Tub

Outdoor Features

  • Covered Patio or Porch

Schools

  • Captain Strong Elementary School
  • Chief Umtuch Middle School
  • Battle Ground High School

Utilities

  • Cooling Available
  • Forced Air Heating System
  • Heating System Uses Gas
  • Heat Pump System
  • Electric Water Heater
  • High Speed Internet

Community Details

  • Greenbelt

Listing and Financial Details

  • Assessor Parcel Number 986057938

Home Details

Home Type

Single Family

Est. Annual Taxes

$3,636

Year Built

Built in 2021

Lot Details

7,405 Sq Ft Lot

HOA Fees

$48 per month

Parking

2

Listing Details

  • Standard Status: Closed
  • MLS Status: Sold
  • Property Type: Residential
  • Stories: 1
  • Year Built: 2021
  • Property Condition: Approximately
  • Property Sub Type: SingleFamilyResidence
  • Architectural Style: Stories1
  • New Construction: No
  • Property Attached Yn: No
  • Current Price For Status: 570000.0
  • Open House: No
  • PublicRemarksAssociation: Nancy Lambert Assistant 360-567-4346Mike Wilson 360-254-5700
  • Room 13 Features: CeilingFan
  • Room 7 Features: CeilingFan
  • Room 8 Features: CeilingFan
  • Room14Features: CeilingFan,Fireplace,FireplaceInsert
  • Room 14 Level: Main
  • Special Features: VirtualTour

Interior Features

  • Total Bathrooms: 2.0
  • Fireplaces: 1
  • Interior Amenities: CeilingFan, GarageDoorOpener, HighCeilings, LuxuryVinylPlank, SoakingTub, WalltoWallCarpet
  • Basement: CrawlSpace
  • Window Features: DoublePaneWindows, VinylFrames
  • Appliances: BuiltinOven, Cooktop, Dishwasher, Disposal, GasAppliances, Island, Microwave, Pantry, PlumbedForIceMaker, Quartz, StainlessSteelAppliance
  • Full Bathrooms: 2
  • Total Bedrooms: 3
  • Fireplace Features: Gas, Insert
  • Fireplace: Yes
  • Association Contact: Mike Wilson / Nancy Lambert
  • Main Level Full Bathrooms: 2
  • BathroomsTotalLowerLevel: 0.0
  • BathroomsTotalMainLevel: 2.0
  • BathroomsTotalUpperLevel: 0.0
  • Lot Size Range: SqFt7000to9999
  • Room 11 Level: Main
  • Room 13 Level: Main
  • Room 7 Description: _2ndBedroom
  • Additional Room 7 Level: Main
  • Room 8 Description: _3rdBedroom
  • Additional Room 8 Level: Main
  • Room 9 Description: DiningRoom

Exterior Features

  • Exterior Description: BoardBattenSiding,CementSiding
  • Exterior Features: CoveredPatio, Porch, Sprinkler, Yard
  • Lot Size: 7,000 to 9,999 SqFt
  • Foundation Details: ConcretePerimeter
  • View: Yes
  • Lot Features: FlagLot, GreenBelt, Level, Seasonal, Trees
  • Road Surface Type: Paved
  • Disclosures: Disclosure
  • Home Warranty: No
  • Roof: Composition
  • View: ParkGreenbelt,Seasonal,TreesWoods

Garage/Parking

  • Garage Type: Attached
  • Parking Description: Driveway
  • Attached Garage: Yes
  • Garage Spaces: 2.0
  • Total Parking Spaces: 2.0

Utilities

  • Fuel Description: Electricity,Gas
  • Hot Water: Electricity
  • Internet Service Type: Cable,FiberOptics
  • Security: SecuritySystem
  • Cooling: HeatPump
  • Cooling Y N: Yes
  • Heating: ForcedAir, HeatPump
  • Heating Yn: Yes
  • Sewer: PublicSewer
  • Water Source: PublicWater

Condo/Co-op/Association

  • Senior Community: No
  • Association Fee: 48.0
  • Association Fee Frequency: Monthly
  • Association: Yes
  • Association Email: mwilson@inwmhoa.com

Association/Amenities

  • AssociationAddress: 12503 SE Mill Plain Blvd Ste 260 Vanvouver, WA 98684
  • AssociationPendingLitigationYN: No
  • AssociationStatus: Active

Schools

  • Elementary School: Captain Strong
  • High School: Battle Ground
  • Middle Or Junior School: Chief Umtuch

Lot Info

  • Land Lease: No
  • Lot Size Acres: 0.17
  • Lot Size Sq Ft: 7405.0
  • Parcel #: 986057938

Green Features

  • Green Certification: No

Tax Info

  • Tax Year: 2024
  • Tax Annual Amount: 3635.63

Ownership History

We collect this data history from publicly available records. To have your information removed, we recommend requesting removal directly through your county’s website.

Date Name Owned For Owner Type

Purchase Details

Listed on
Oct 15, 2024
Closed on
Feb 7, 2025
Sold by
Bought by
Seller's Agent
Jacqueline Gabbert
Keller Williams Realty
Buyer's Agent
Kelly Primerano
Redfin
List Price
$600,000
Sold Price
$570,000
Premium/Discount to List
-$30,000
-5%
Views
43
Current Estimated Value
$571,851

Home Financials for this Owner

Home Financials are based on the most recent Mortgage that was taken out on this home.
Estimated Appreciation
$1,851
Avg. Annual Appreciation
0.22%
Original Mortgage
$220,000
Interest Rate
0.0685%
Mortgage Type
New Conventional

Purchase Details

Listed on
Oct 15, 2024
Closed on
Feb 4, 2025
Sold by
Bought by
Seller's Agent
Jacqueline Gabbert
Keller Williams Realty
Buyer's Agent
Kelly Primerano
Redfin
List Price
$600,000
Sold Price
$570,000
Premium/Discount to List
-$30,000
-5%
Views
43

Home Financials for this Owner

Home Financials are based on the most recent Mortgage that was taken out on this home.
Original Mortgage
$220,000
Interest Rate
0.0685%
Mortgage Type
New Conventional

Purchase Details

Listed on
Sep 16, 2021
Closed on
Mar 23, 2022
Sold by
Bought by
Seller's Agent
Brian D'Ambrosio
Real Estate Performance Group LLC
Buyer's Agent
Jacqueline Gabbert
Keller Williams Realty
List Price
$538,460
Sold Price
$575,546
Premium/Discount to List
$37,086
6.89%

Home Financials for this Owner

Home Financials are based on the most recent Mortgage that was taken out on this home.
Avg. Annual Appreciation
-0.35%
Source: Public Records
Create a Home Valuation Report for This Property
The Home Valuation Report is an in-depth analysis detailing your home's value as well as a comparison with similar homes in the area

Home Values in the Area

Source: Public Records

Average Home Value in this Area


Source: Public Records

Purchase History

We collect this data history from publicly available records. To have your information removed, we recommend requesting removal directly through your county’s website.

Date Buyer Sale Price Title Company
$313 Chicago Title
$570,000 Chicago Title
$575,546 Clark County Title
Source: Public Records

Mortgage History

We collect this data history from publicly available records. To have your information removed, we recommend requesting removal directly through your county’s website.

Date Status Borrower Loan Amount
Open $220,000
Source: Public Records

Property History

We collect this data history from publicly available records. To have your information removed, we recommend requesting removal directly through your county’s website.

Date Event Price List to Sale Price per Sq Ft Prior Sale
02/10/2025 02/10/25 Sold $570,000 -3.4% $318 / Sq Ft
01/08/2025 01/08/25 Pending -- -- --
11/05/2024 11/05/24 Price Changed $590,000 -1.7% $330 / Sq Ft
10/15/2024 10/15/24 For Sale $600,000 +4.2% $335 / Sq Ft
04/28/2022 04/28/22 Sold $575,546 0.0% $320 / Sq Ft View Prior Sale
03/22/2022 03/22/22 Price Changed $575,546 +6.9% $320 / Sq Ft
09/16/2021 09/16/21 Pending -- -- --
09/16/2021 09/16/21 For Sale $538,460 -- $299 / Sq Ft
Source: Regional Multiple Listing Service (RMLS)

Tax History

We collect this data history from publicly available records. To have your information removed, we recommend requesting removal directly through your county’s website.

Year Tax Paid Tax Assessment Tax Assessment Total Assessment is a certain percentage of the fair market value that is determined by local assessors to be the total taxable value of land and additions on the property. Land Improvement
2026 $4,232 $560,241 $140,000 $420,241
2025 $4,232 $544,457 $130,000 $414,457
2024 $3,636 $519,137 $130,000 $389,137
2023 $3,914 $507,356 $130,000 $377,356
2022 $1,181 $484,563 $130,000 $354,563
Source: Public Records

Agents Affiliated with this Home

  • Section Image
  • Section Image
  • Section Image
See All Agents

Map

Source: Regional Multiple Listing Service (RMLS)

MLS Number: 24681885

Regional Multiple Listing Service (RMLS)

APN: 986057-938

Your Personal Tour Guide

Ask me questions while you tour the home.