
Brent Paysnoe
Pro Star Realty
(602) 854-8198
1 Total Sale
1 in Moon Valley
$800,000 Price
Estimated Value: $782,000 - $890,000
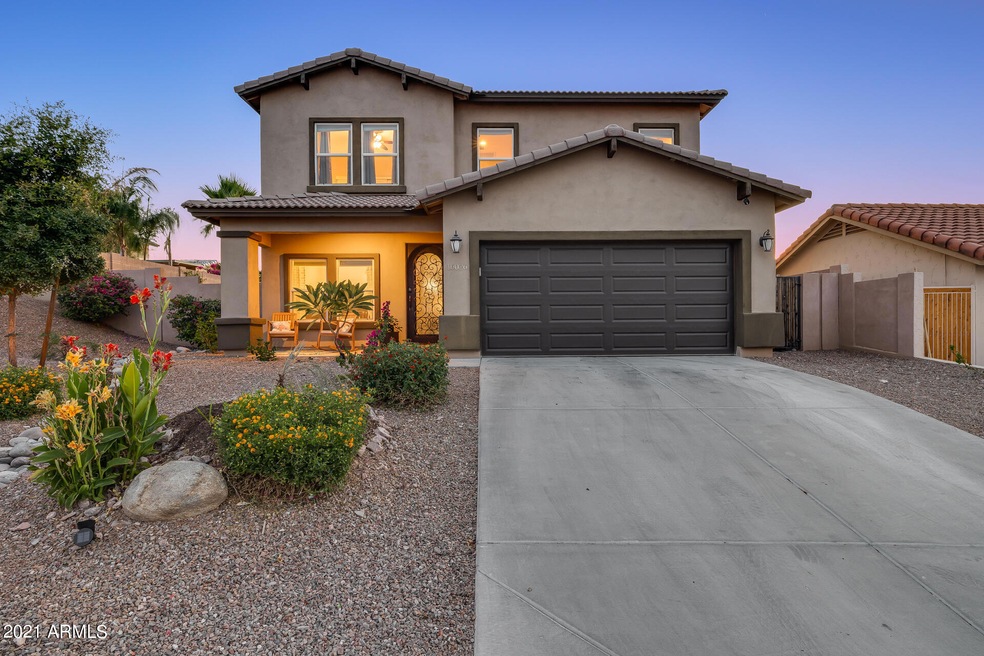
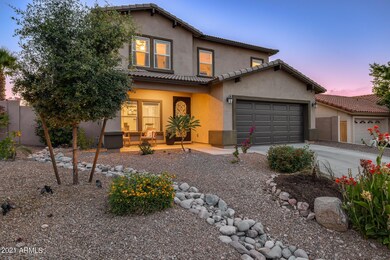
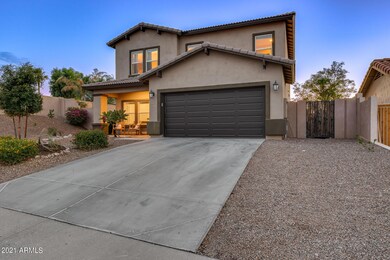
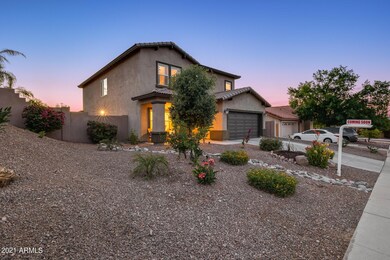
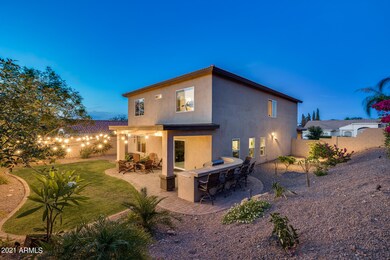
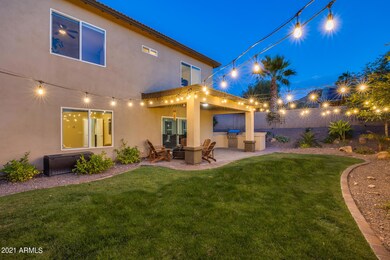
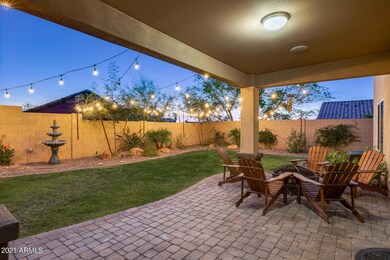
This is it! This showstopper of a home is situated near the base of the Lookout Mountain Preserve, providing views galore! The perfect blend of rich finishes and upscale design comes together to create the epitome of living in this 6 bedroom home with the primary suite on the main level. A custom iron front door greets you, and once inside, you step in to find beautiful tile throughout the home, flowing into an open-concept kitchen that boasts ample storage, granite countertops, pendant lighting, and a large center island with a breakfast bar! Loaded with upgrades including an in-ceiling speaker system inside & outside, a recently epoxied garage floor, and unique LED mirrors with touch screen capabilities to mention a few! Newer light fixtures have been installed throughout the home, with a gorgeous custom built-in entertainment center in the living room with a TV mount and electric fireplace. The second level contains a sizable loft, ample bedrooms, laundry, and bathrooms to round out this spacious home! Schedule your tour today!
Last Agent to Sell the Property
EveryPlace License #SA579470000 Listed on: 06/02/2021
We collect this data history from publicly available records. To have your information removed, we recommend requesting removal directly through your county’s website.
Brent Paysnoe
Pro Star Realty
(602) 854-8198
1 Total Sale
1 in Moon Valley
$800,000 Price
Jobey Frank
Realty ONE Group
(623) 900-1395
178 Total Sales
5 in Moon Valley
$258K - $695K Price Range
Ruben Luna
eXp Realty
(623) 323-9793
2,315 Total Sales
4 in Moon Valley
$440K - $740K Price Range
Lala Smith
eXp Realty
(602) 900-1668
439 Total Sales
8 in Moon Valley
$539K - $1.8M Price Range
Sonia Silva
My Home Group Real Estate
(623) 745-2717
150 Total Sales
1 in Moon Valley
$585,000 Price
Laura Lucky
Russ Lyon Sotheby's International Realty
(480) 372-8547
302 Total Sales
1 in Moon Valley
$455,000 Price
We collect this data history from publicly available records. To have your information removed, we recommend requesting removal directly through your county’s website.
| Date | Buyer | Sale Price | Title Company |
|---|---|---|---|
| -- | None Listed On Document | ||
| Airani Sachin Venkatesh | $640,000 | Navi Title Agency | |
| Airani Sacin Venkatesh | -- | Navi Title Agency | |
| Zink Erin | $434,900 | Fidelity National Title Agcy | |
| Sph Property One Llc | $449,900 | Fidelity National Title Agen | |
| 9K Growth Llc | -- | Accommodation | |
| Wait Melissa J | -- | Old Republic Title Agency | |
| Mj2 & Co Llc | $95,000 | Old Republic Title Agency | |
| Warnock James Dale | -- | -- |
We collect this data history from publicly available records. To have your information removed, we recommend requesting removal directly through your county’s website.
| Date | Status | Borrower | Loan Amount |
|---|---|---|---|
| Open | $544,000 | ||
| Previous Owner | Zink Erin | $413,155 | |
| Previous Owner | Mj2 & Co Llc | $65,000 |
We collect this data history from publicly available records. To have your information removed, we recommend requesting removal directly through your county’s website.
| Date | Event | Price | List to Sale | Price per Sq Ft | Prior Sale |
|---|---|---|---|---|---|
| 07/02/2021 07/02/21 | Sold | $640,000 | +6.7% | $197 / Sq Ft | |
| 06/07/2021 06/07/21 | Pending | -- | -- | -- | |
| 06/02/2021 06/02/21 | For Sale | $599,900 | +37.9% | $185 / Sq Ft | |
| 06/28/2019 06/28/19 | Sold | $434,900 | 0.0% | $134 / Sq Ft | View Prior Sale |
| 05/29/2019 05/29/19 | Pending | -- | -- | -- | |
| 05/24/2019 05/24/19 | Price Changed | $434,900 | -0.5% | $134 / Sq Ft | |
| 05/24/2019 05/24/19 | Price Changed | $437,000 | -1.7% | $134 / Sq Ft | |
| 04/26/2019 04/26/19 | Price Changed | $444,400 | -0.6% | $137 / Sq Ft | |
| 04/17/2019 04/17/19 | Price Changed | $446,900 | -0.2% | $137 / Sq Ft | |
| 04/12/2019 04/12/19 | Price Changed | $447,900 | -0.2% | $138 / Sq Ft | |
| 04/05/2019 04/05/19 | Price Changed | $448,900 | -0.2% | $138 / Sq Ft | |
| 03/28/2019 03/28/19 | Price Changed | $449,900 | -0.2% | $138 / Sq Ft | |
| 03/21/2019 03/21/19 | Price Changed | $450,900 | -0.2% | $139 / Sq Ft | |
| 03/14/2019 03/14/19 | Price Changed | $451,900 | -0.2% | $139 / Sq Ft | |
| 03/07/2019 03/07/19 | Price Changed | $452,900 | -0.2% | $139 / Sq Ft | |
| 02/20/2019 02/20/19 | For Sale | $453,900 | -- | $140 / Sq Ft |
We collect this data history from publicly available records. To have your information removed, we recommend requesting removal directly through your county’s website.
| Year | Tax Paid | Tax Assessment Tax Assessment Total Assessment is a certain percentage of the fair market value that is determined by local assessors to be the total taxable value of land and additions on the property. | Land | Improvement |
|---|---|---|---|---|
| 2025 | $3,304 | $42,657 | ||
| 2024 | $3,557 | $40,625 | ||
| 2023 | $3,557 | $62,330 | $12,460 | $49,870 |
| 2022 | $3,515 | $44,850 | $8,970 | $35,880 |
| 2021 | $3,542 | $42,530 | $8,500 | $34,030 |
| 2020 | $3,420 | $39,680 | $7,930 | $31,750 |
| 2019 | $3,436 | $39,550 | $7,910 | $31,640 |
| 2018 | $3,874 | $37,960 | $7,590 | $30,370 |
| 2017 | $3,713 | $36,910 | $7,380 | $29,530 |
| 2016 | $3,651 | $36,180 | $7,230 | $28,950 |
| 2015 | $524 | $6,400 | $6,400 | $0 |
Seller's Agent in 2021
George Laughton
EveryPlace
(602) 833-5861
4 in this area
2,508 Total Sales
Seller Co-Listing Agent in 2021
Tim Stempkowski
My Home Group
(602) 618-1842
96 Total Sales
Buyer's Agent in 2021
Sagar Mitta
Keller Williams Realty Phoenix
(678) 602-6145
23 Total Sales
MS
Seller Co-Listing Agent in 2019
Mallerie Shepherd
Sekisui House Arizona
Source: Arizona Regional Multiple Listing Service (ARMLS)
MLS Number: 6244691
APN: 214-18-079
Disclaimer: Certain information contained herein is derived from information provided by parties other than Homes.com. All information provided is deemed reliable, but is not guaranteed to be accurate and should be independently verified.
All information should be verified by the recipient and none is guaranteed as accurate by ARMLS
Listing Information presented by local MLS brokerage: Ten-X, local REALTOR®- Arlene Richardson - (888)-952-6393
Ask me questions while you tour the home.